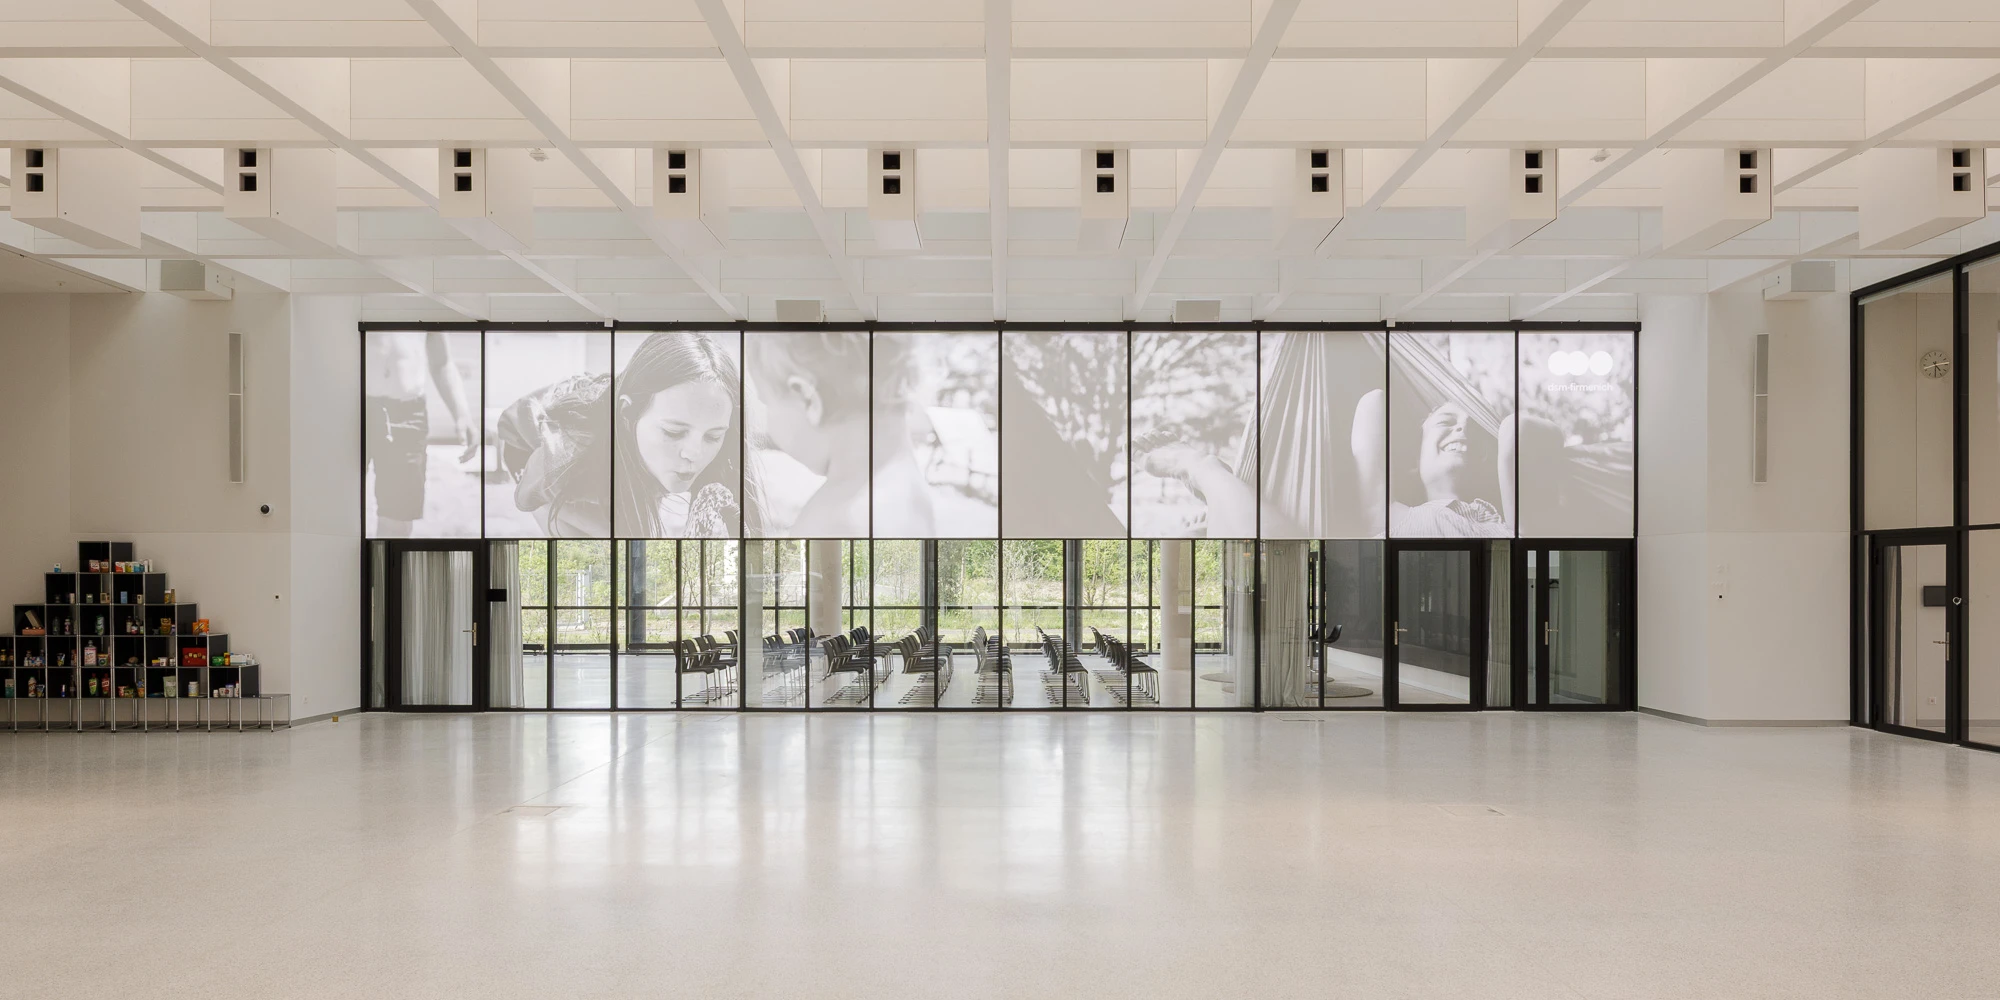
Modernes, minimalistisches Interieur mit einer langen Glasfassade. Das zentrale Element ist ein Fotomural mit künstlerischen Porträts von Frauen.

System 2000

DSM Nutritional Campus, Kaiseraugst

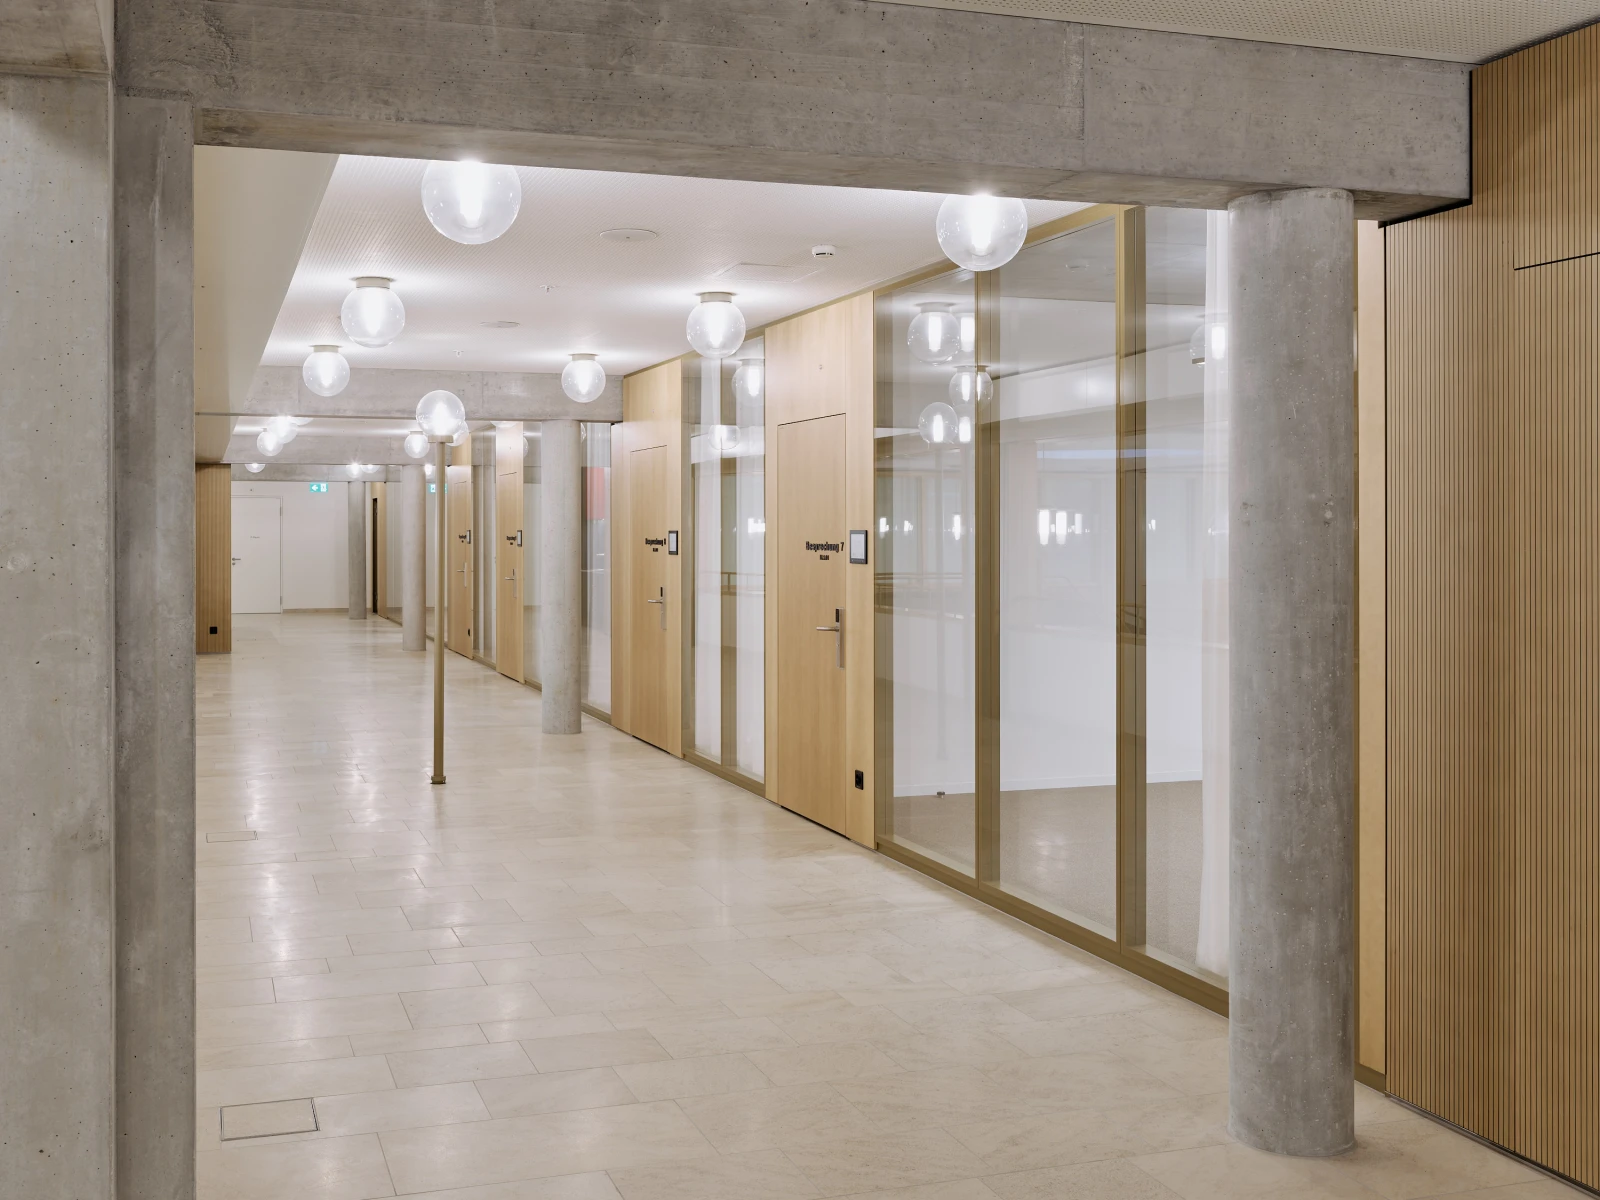
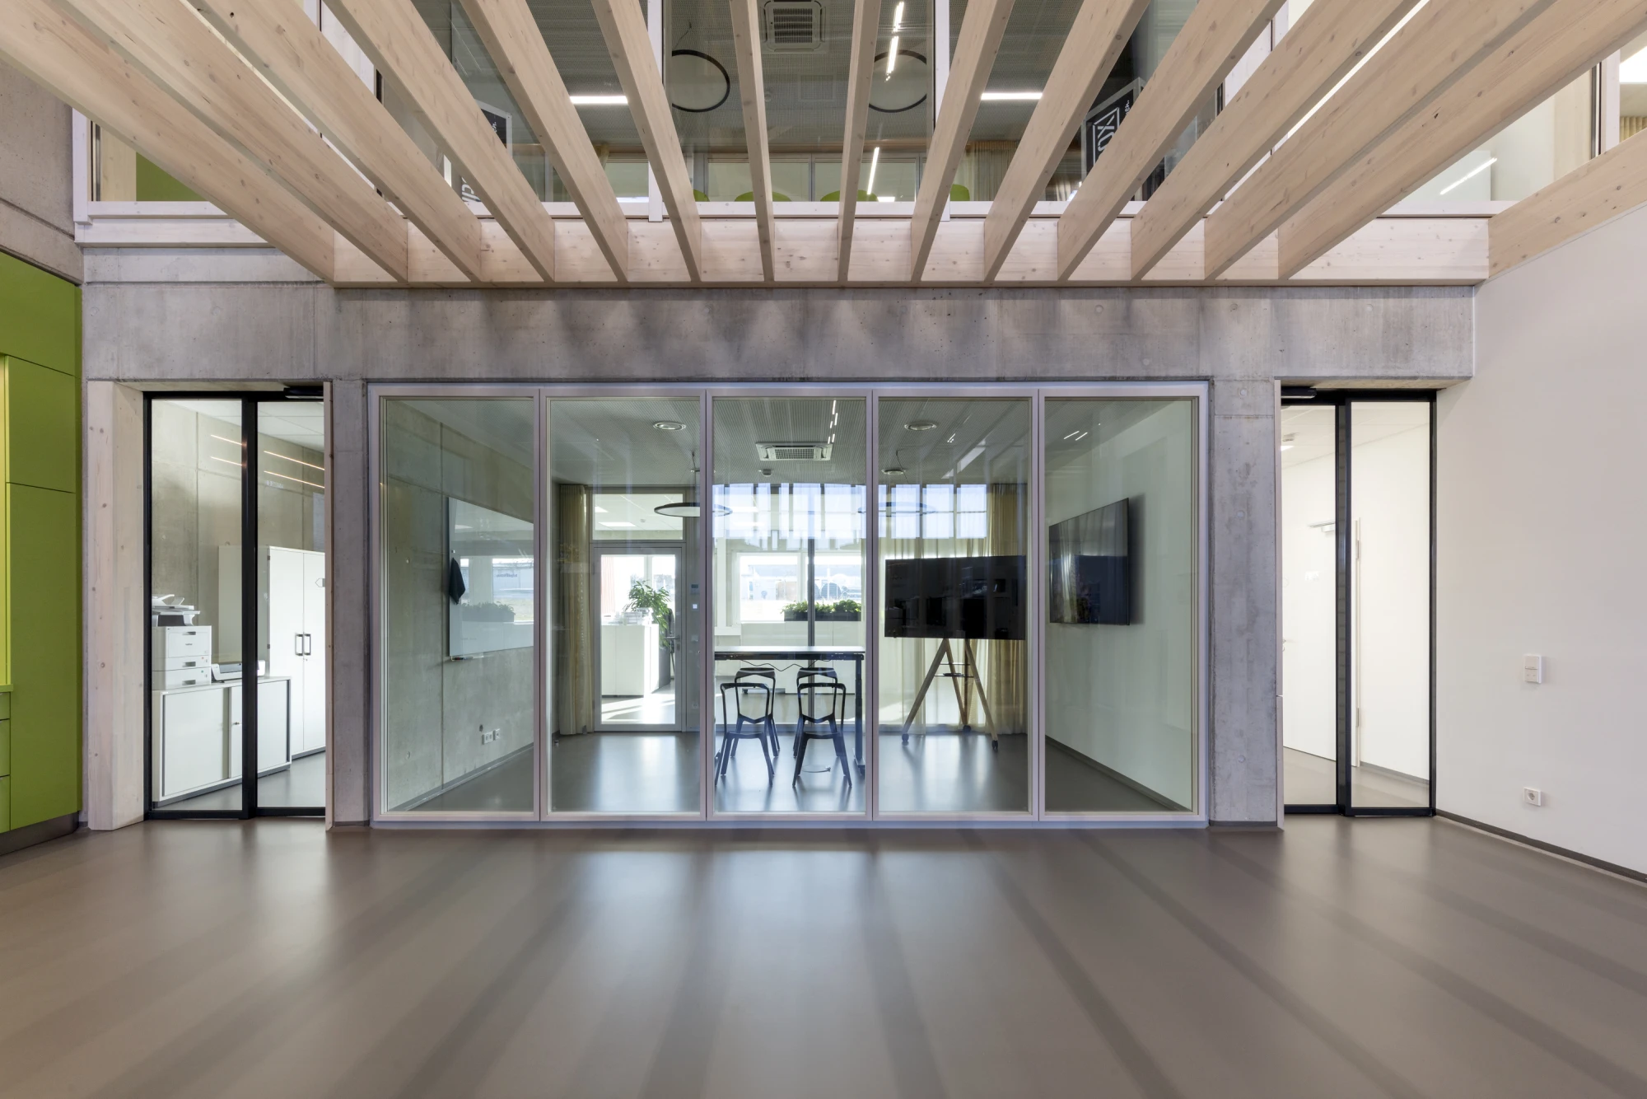
Modernes Bürodesign: Hölzerne Deckenkonstruktion, Betonelemente und eine große Glasfront trennen den Arbeits- und Gemeinschaftsbereich.

System 2000_Nature

Spinner Automation GmbH

Moderne Geschäftslobby mit schwarzen Glaswänden und einem akzentuierten, roten Wandverkleidungssystem, das Firmenlogos trägt.

System 2000, 3400, 3500

Edge, Hamburg

Strähle is the specialist for partition wall, room-in-room and acoustic systems. Quality, co-operation, partnership and reliability have determined our working methods for over 100 years. As a manufacturer and specialist for interior design, we consider ourselves connected with the handcrafting tradition. Tailor-made office worlds are developed in a joint process together with architects, planners and customers. For the floor plans of today and tomorrow.

System

Partition

Modernes Foyer mit einer langen Reihe vertikaler Holzelemente, Sitzbänken und einer gegenüberliegenden Wand aus Holzverkleidung und Glas.

System

Room-in-room

Ein repräsentativer Glas-Arbeitsbereich in einem modernen Büro. Im Inneren arbeitet eine Person vor hellen Holzvertäfelungen.

System

Acoustic

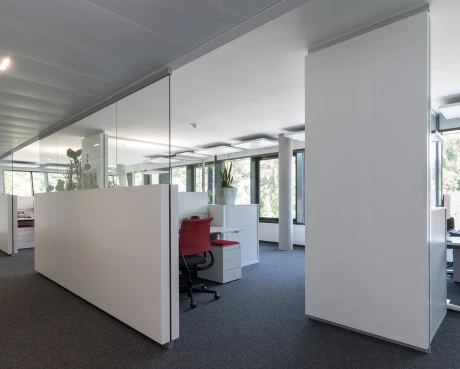
Moderne Bürolösung: Weiße Empfangstheke und Trennwände in einem hellen, lichtdurchfluteten Büro mit Glaselementen.

Service

Planning tool

Modernes Büro: Kollegen arbeiten an einem Schreibtisch, während eine große Glaskabine einen ruhigen und privaten Arbeitsbereich im Hintergrund abtrennt.

News
at Strähle

Information about events, current projects and new developments of our partition wall systems can be found here. Feel free to follow us on social media channels!

Refurbishment DGNB Head Office

Bringing sustainable construction to life – that is the aim of the DGNB’s premises at Caleido on Tübinger Straße in Stuttgart.

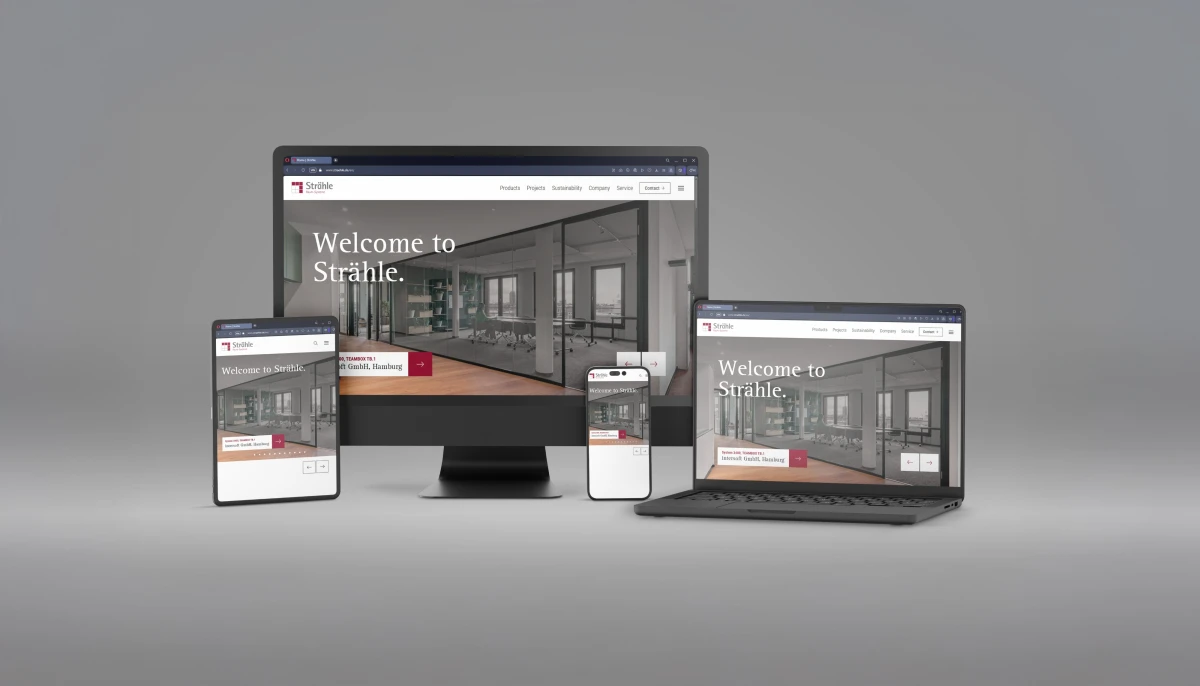
Responsives Webdesign-Mockup für Straehle. Die Darstellung der Seite „Welcome to Straehle“ auf einem Laptop, Monitor und Smartphone.

Our website has a fresh new look!

We’ve updated www.straehle.de with larger, more impactful imagery and a refreshed typography style.

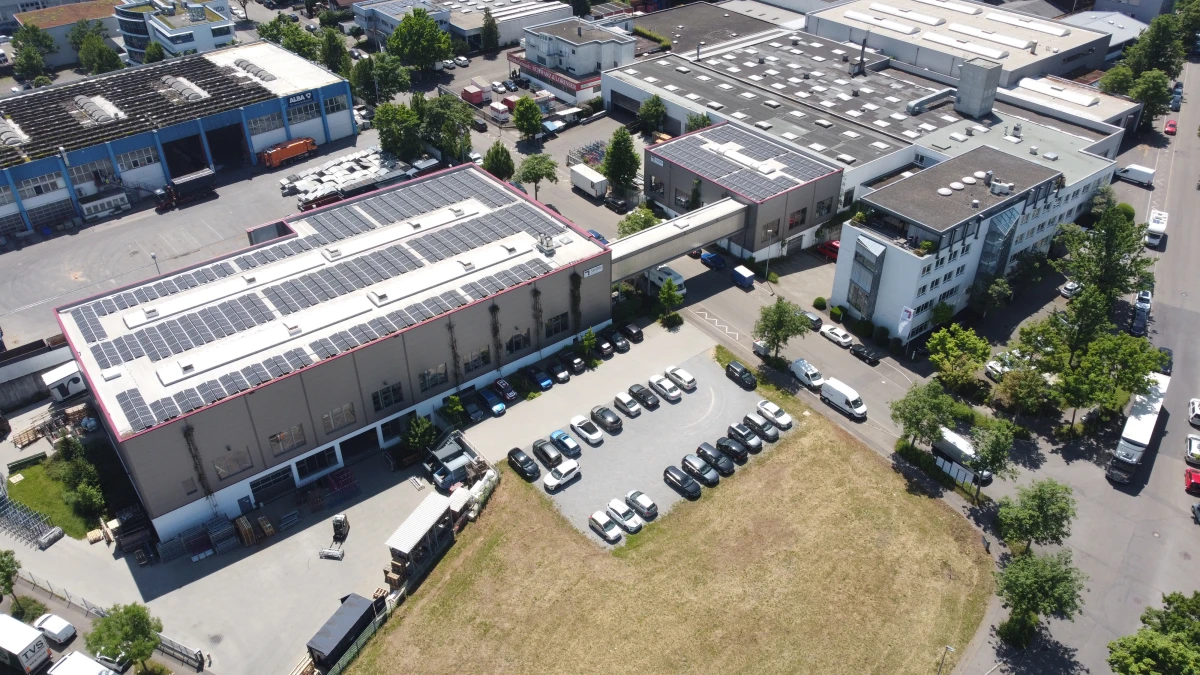
Luftbild eines Industrieareals mit einem Dach, das großflächige Solarmodule trägt. Darstellung eines Unternehmens, das auf erneuerbare Energie setzt.

Strähle creates comprehensive carbon footprint

Strähle has had a completely revised corporate carbon footprint (CCF) assessment prepared for the year 2024.

Moderner Messestand von Strähle: Modulare Glasraumbereiche und Büro-Workspaces, die innovative Raumgestaltung präsentieren.

SWISSBAU thoroughly positive

We look back on a successful participation in this year's Swissbau.

Akustikprüfung im Studio: Ein Glasprüfraum mit aufgehängten, orangefarbenen Schallpaneelen und Messmikrofonen.

Successful acoustic testing.

Our TB.1 and TB.2 room-in-room systems were tested in an anechoic chamber.

Modernes Bürogebäude mit blauem Glas unter blauem Himmel, neben einem angrenzenden Gewerbekomplex.

Waiblingen and Borkheide

Two locations – one company.

This became clear once again at the joint company party in Borkheide, where colleagues from both locations came together to get to know each other personally, exchange ideas, and have a good time together.

Hochwertige, schwarze Glastüren in einem modernen Büro-Interieur, die durch ihre klaren Rahmen effektive Raumtrennung ermöglichen.

Hamburg

Agnosco.net GmbH

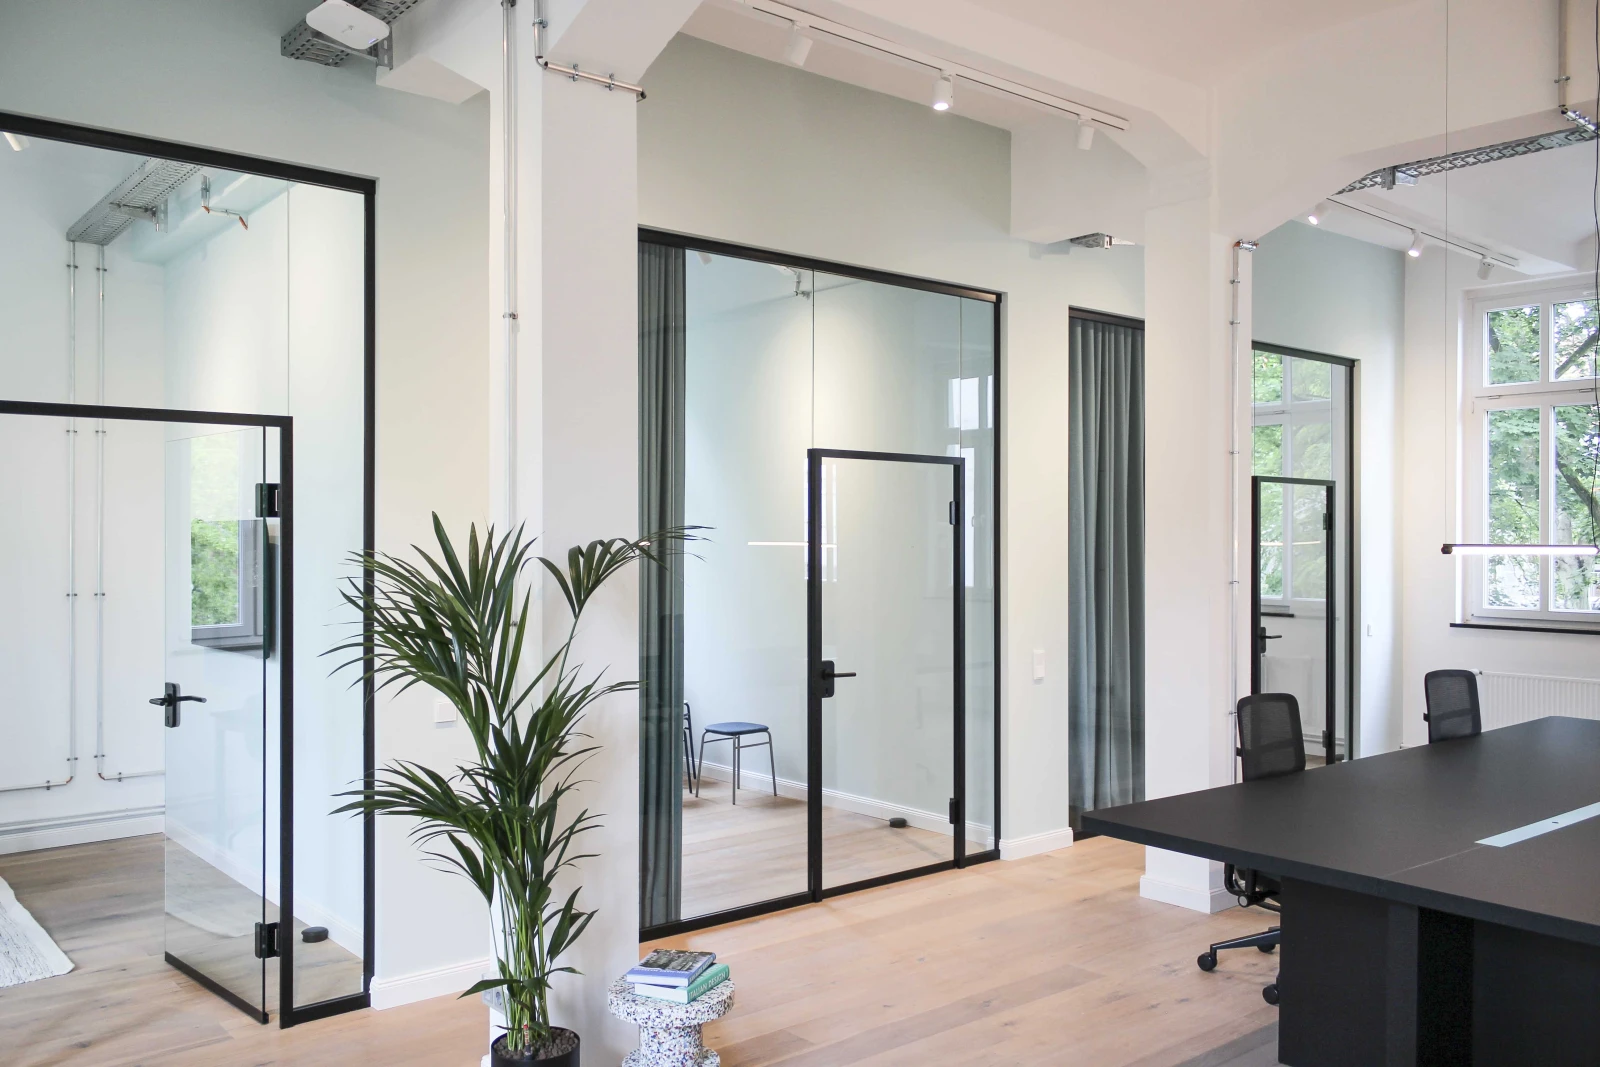
The new office space for agnosco.net in Hamburg-Eimsbüttel has been specifically designed to meet the requirements of modern, hybrid working styles. The result is a user-centered working environment with a loft-like character that combines openness, structure, and identity.

Großer, prominenter Schriftzug „Räume“ (IV). Das Bild kennzeichnet den Bereich für gesammelte Immobilienprospekte.

Instagram

Spaces.

The new book Spaces by Strähle Raum-Systeme presents over 140 pages and 28 inspiring projects...

Arbeitsbereiche in einem modernen Büro, abgetrennt durch eine durchgehende Glaswand. Im Hintergrund sind Schreibtische sichtbar.

Domkaskaden Hamburg

intersoft GmbH

The Domkaskaden office building is a prime example of sustainable architecture and was once again awarded the DGNB Gold Certificate in 2023. Located between Rathausmarkt, the Kontorhaus district, and HafenCity, the staggered cascade design creates a unique view from every angle, which continues throughout all 10 floors, including the interior.

Abbildung: Endress 2061 Stage

Reinach

Endress + Hauser Flowtec AG.

Endress + Hauser Flowtec AG has expanded and modernized two additional floors of its existing building. The new workspaces were specifically designed to meet current space requirements and follow a clear architectural concept that combines functionality, modern design, transparency, and spatial quality.

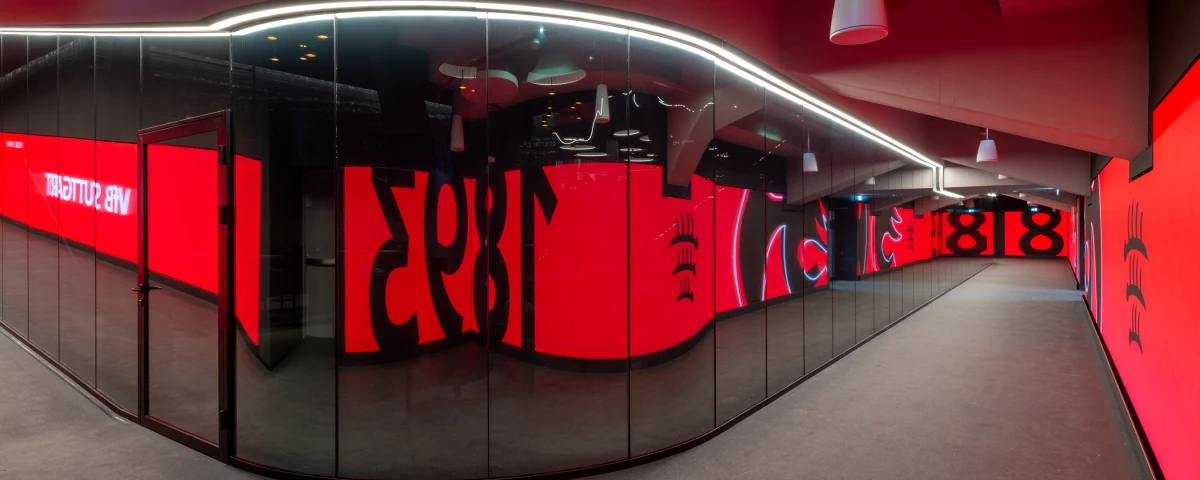
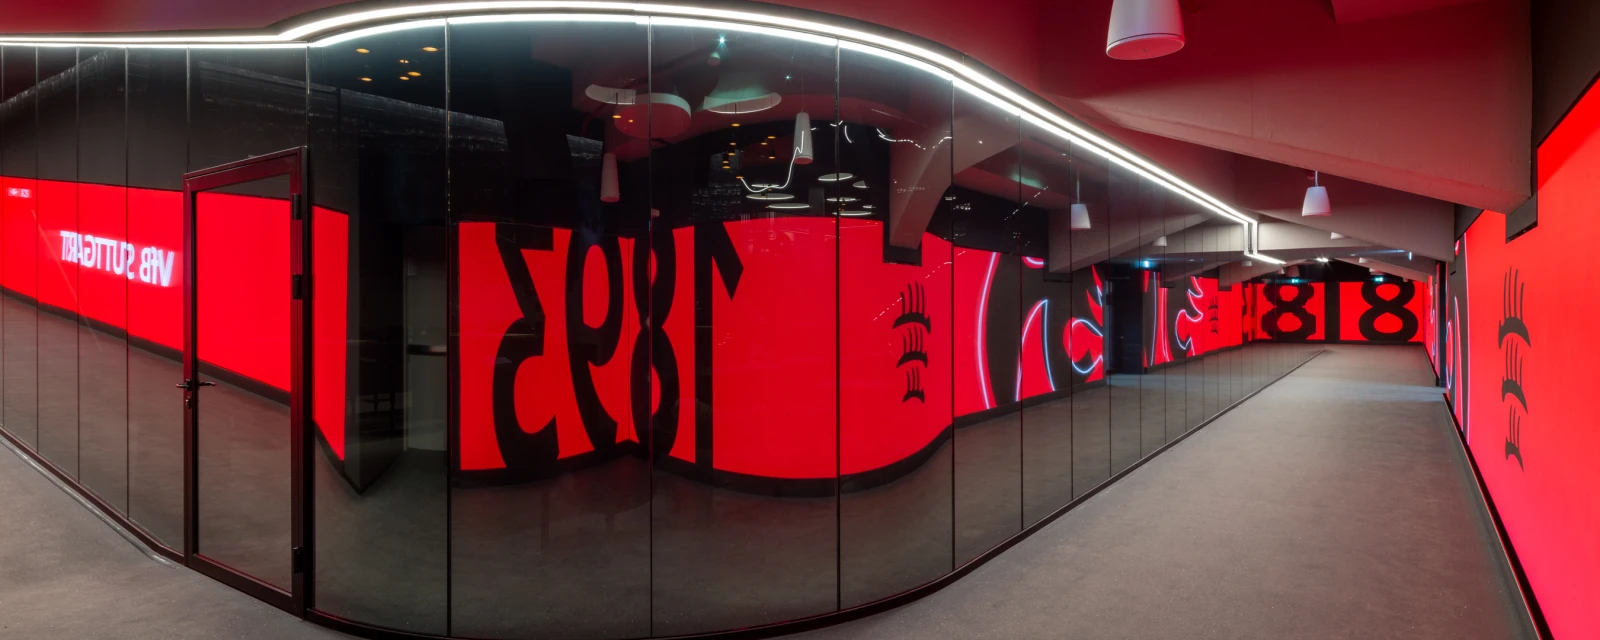
Rot-schwarz gestalteter, geschwungener Gang mit großflächigen, reflektierenden Club-Grafiken. Die Architektur zeigt eine moderne Sport-Branding-Installation.

Stuttgart

VfB Stuttgart - Porsche Tunnel Club

As part of the renovation of VfB Stuttgart's home stadium, asp architects have created a new, exclusive event space: the Porsche Tunnel Club. Located in the heart of the arena, it is surrounded by the players' tunnels, which can be viewed from inside the club through a 360-degree glass partition with rounded corners. Covering an area of approximately 360 square meters, the Tunnel Club can accommodate up to 200 guests and offers fans an unparalleled experience.

An eye-catcher in any office environment

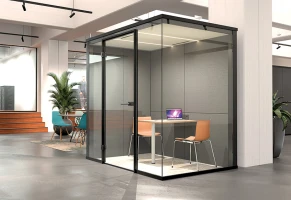
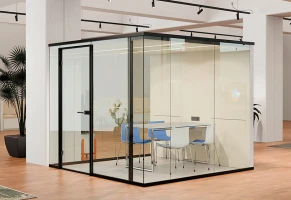
In a world where work is becoming increasingly flexible, creative and collaborative, we need places that support us. Places that offer tranquillity, enable focus and give our thoughts space. Strähle's room-in-room systems create precisely such places.
Get inspired:

Our references show just how versatile interior design can be.

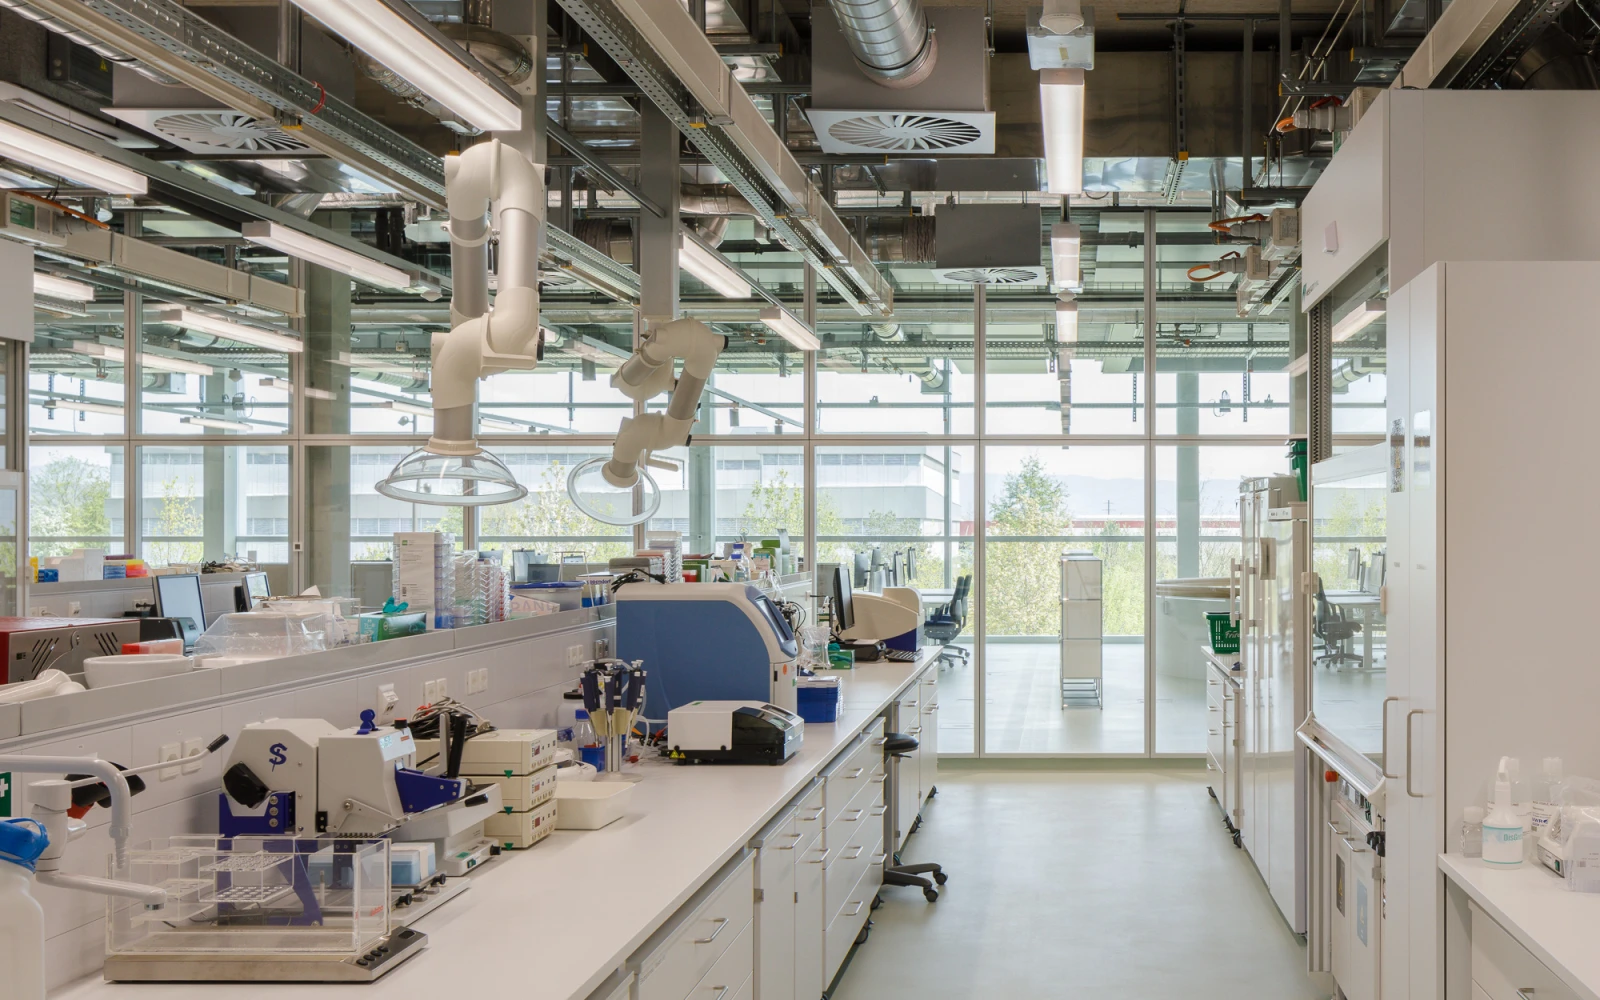
Hochmodernes Laborinterieur mit langen Arbeitsflächen, medizinischen Geräten und komplexer Technik. Im Hintergrund dominiert eine große Fensterfront.

DSM Nutritional Campus

WAS Luzern

WAS Luzern

Modernes Bürointerieur mit vielen durchscheinenden Glas-Trennwänden, viel Tageslicht und einem großen, dunklen Schreibtisch im Vordergrund.

Agnosco.net GmbH - Hamburg

Arbeitsbereiche in einem modernen Büro, abgetrennt durch eine durchgehende Glaswand. Im Hintergrund sind Schreibtische sichtbar.

intersoft GmbH, Domkaskaden Hamburg

Rot-schwarz gestalteter, geschwungener Gang mit großflächigen, reflektierenden Club-Grafiken. Die Architektur zeigt eine moderne Sport-Branding-Installation.

VfB Stuttgart - Porsche Tunnel Club

Abbildung: Endress 2061 Stage

Endress + Hauser Flowtec AG, Reinach

Modernes Interieur: Zwei Menschen sitzen auf einem Sofa in einem luftigen, stilvollen Geschäftsraum.

St. Oberholz, Berlin

Modernes Büroambiente mit geschwungener Rezeption, großflächigen Glaswänden und Blick auf die grüne Außenwelt.

Profol GmbH, Halfing

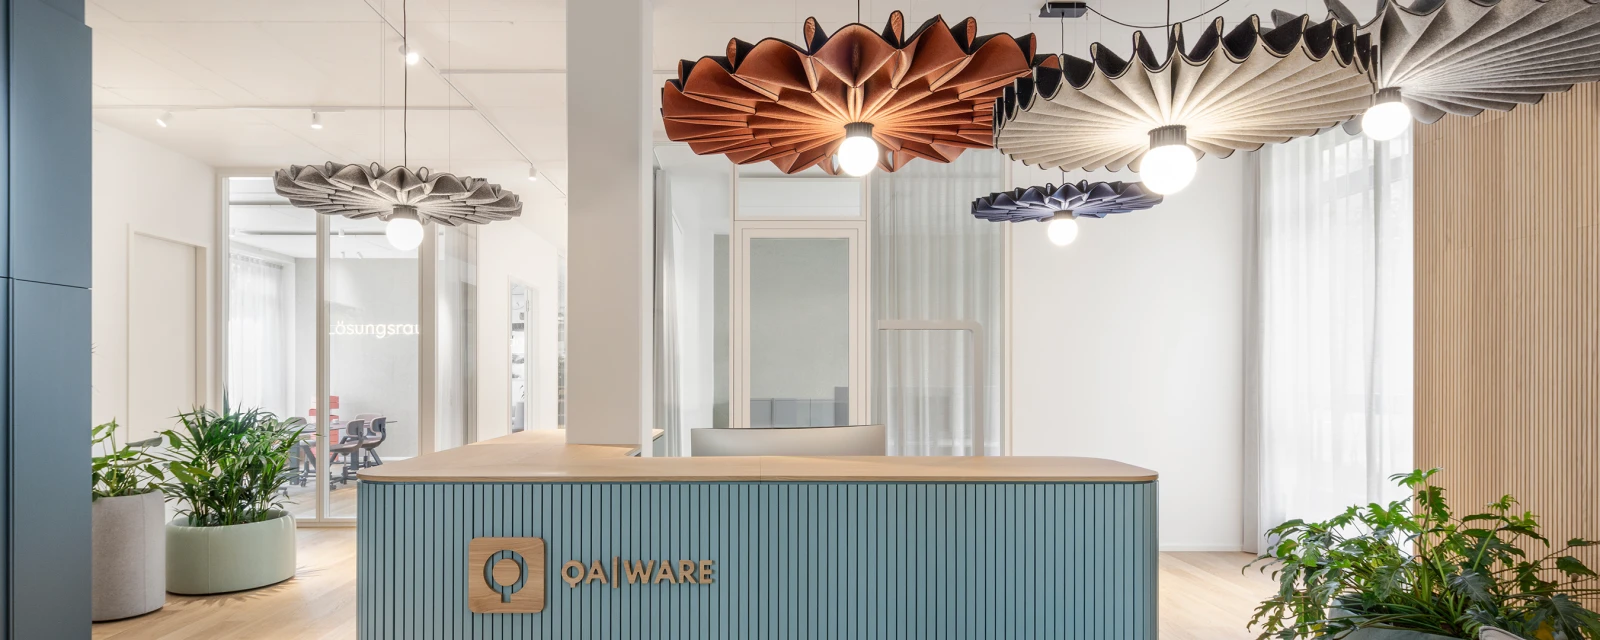
Stilvoller Empfangsbereich mit OAWARE-Tresen. Über ihm hängen auffällige, kunstvolle Pendelleuchten in verschiedenen Formen.

QAware, Munich