
Overview




Making building and room acoustics tangible.
Acoustic solutions / room concepts
Acoustic solutions
Our aim is to work with architects, acousticians, clients and office users in a collaborative development process to find solutions that allow maximum design freedom when acoustically optimising rooms. We provide the following services.
Absorber elements for quiet in open spaces
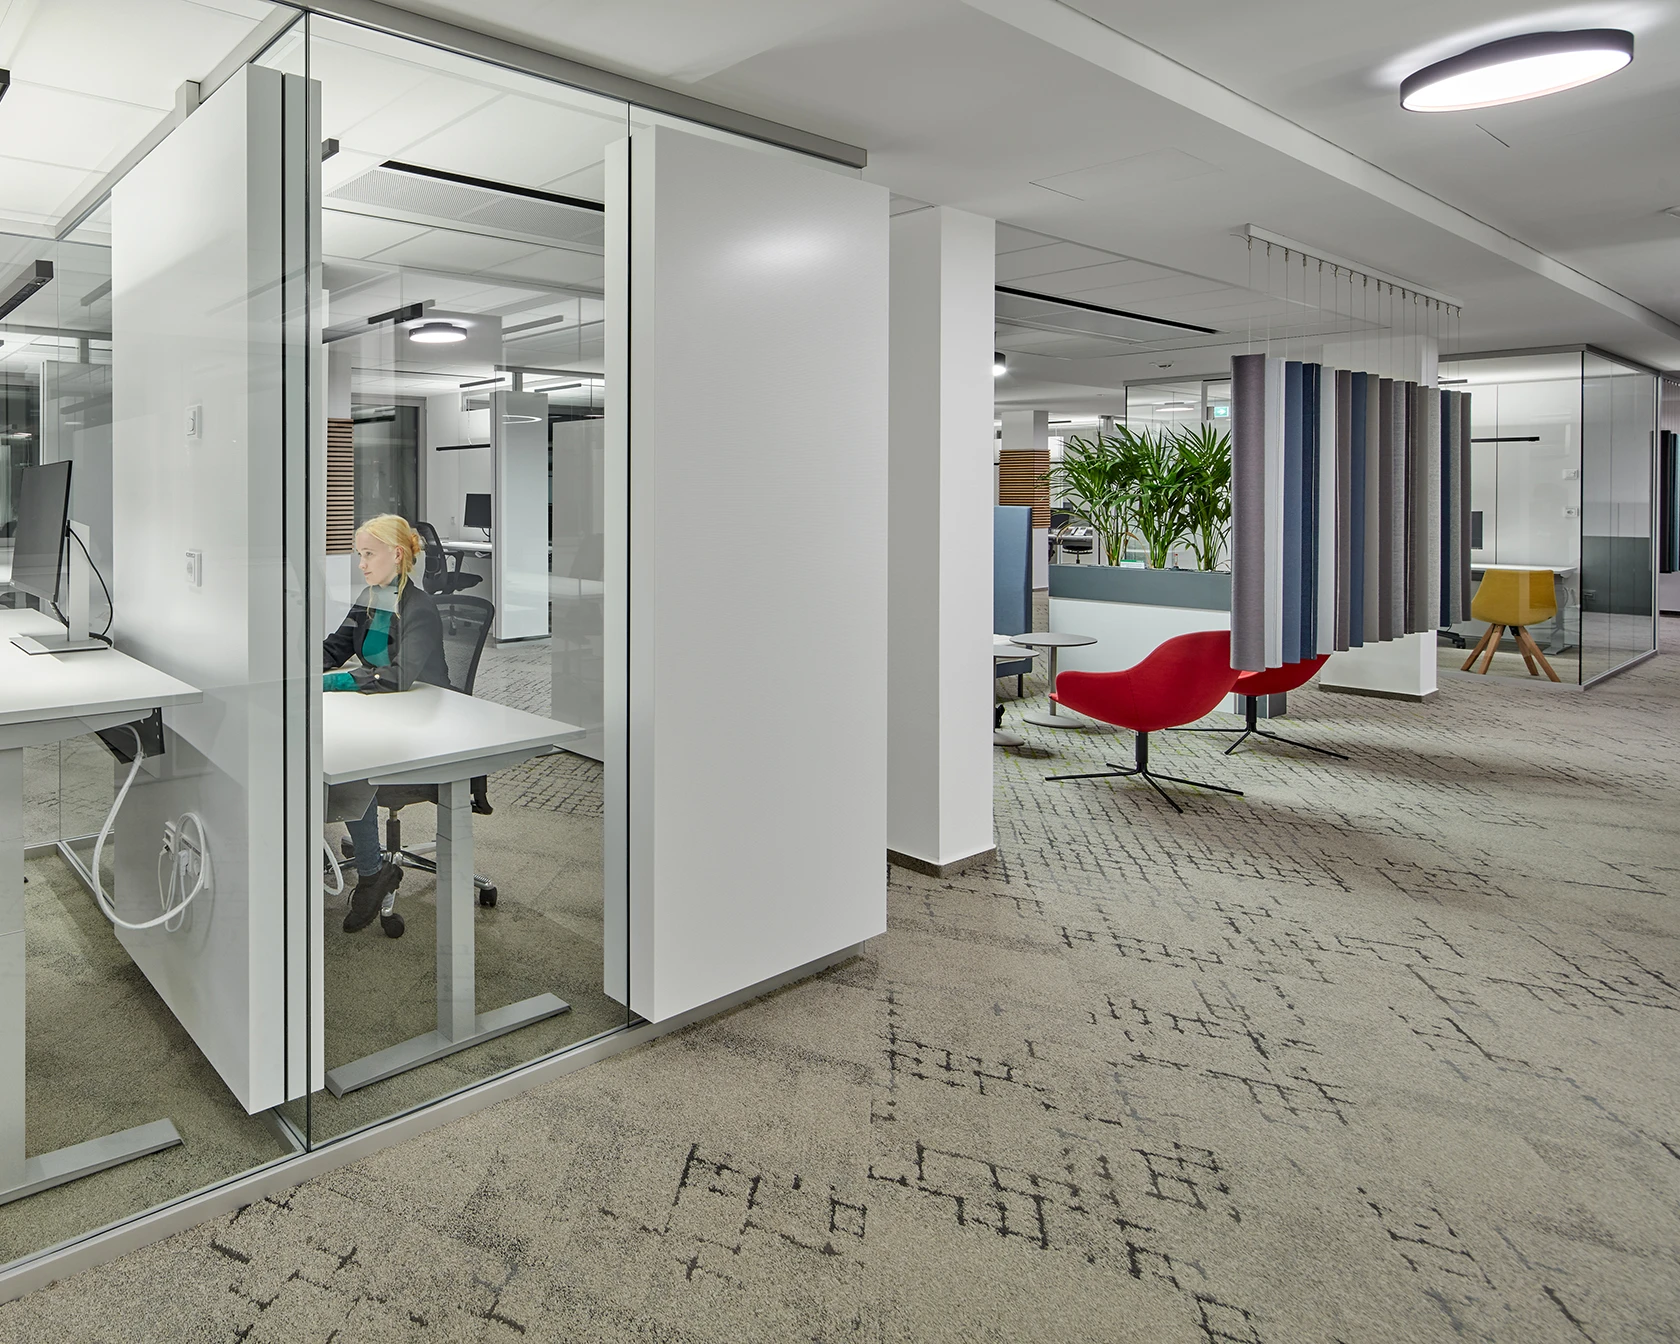
- Partition wall absorber - flush-mounted integrated into the system partition wall
- Wall-mounted absorber - adapted for masonry, drywall and concrete walls
- Free-standing absorber - for structuring and dampening the room
- Ceiling absorber - for the acoustic improvement of the ceiling
- Glass acoustic wall - adapted for glass partition walls to zone office spaces


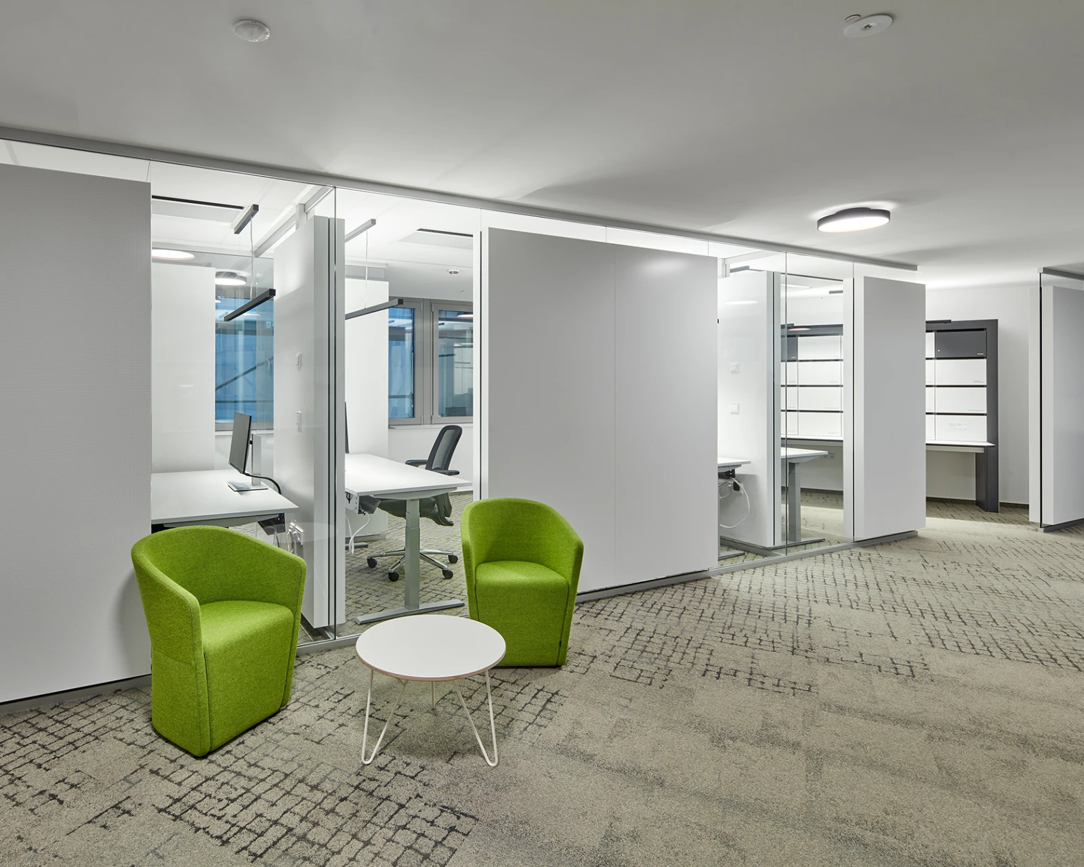
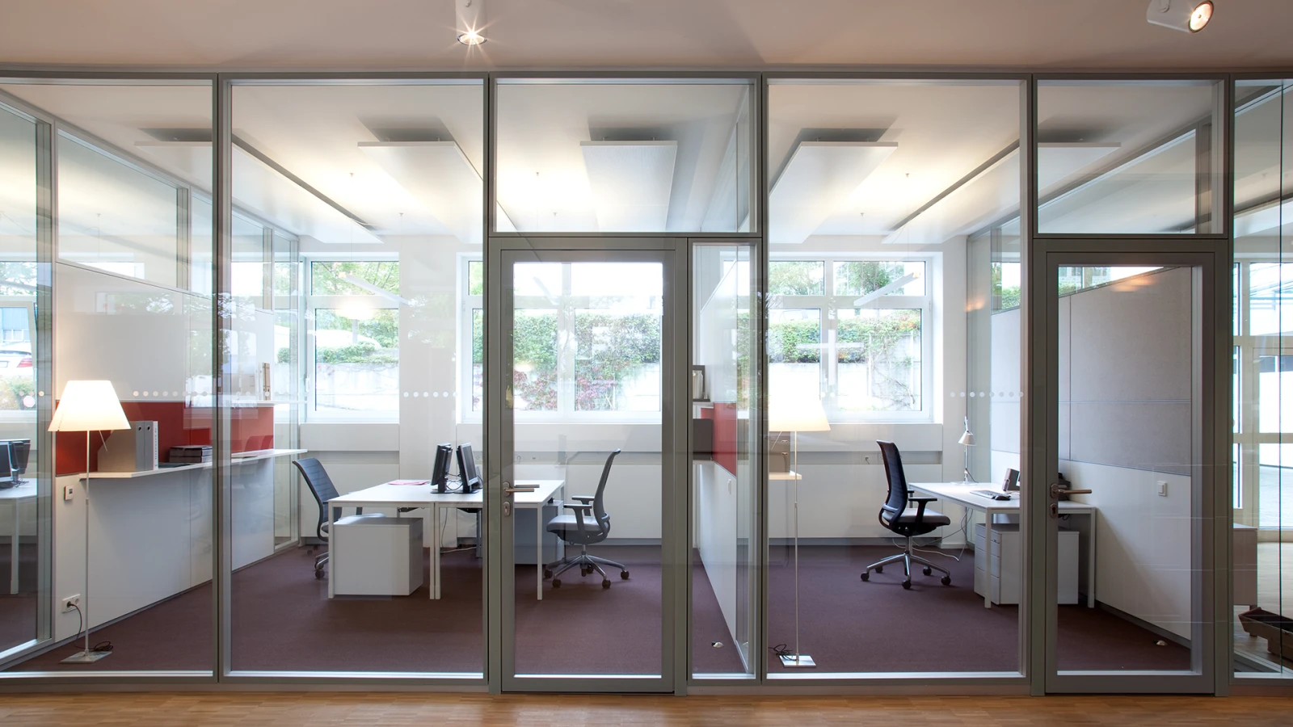
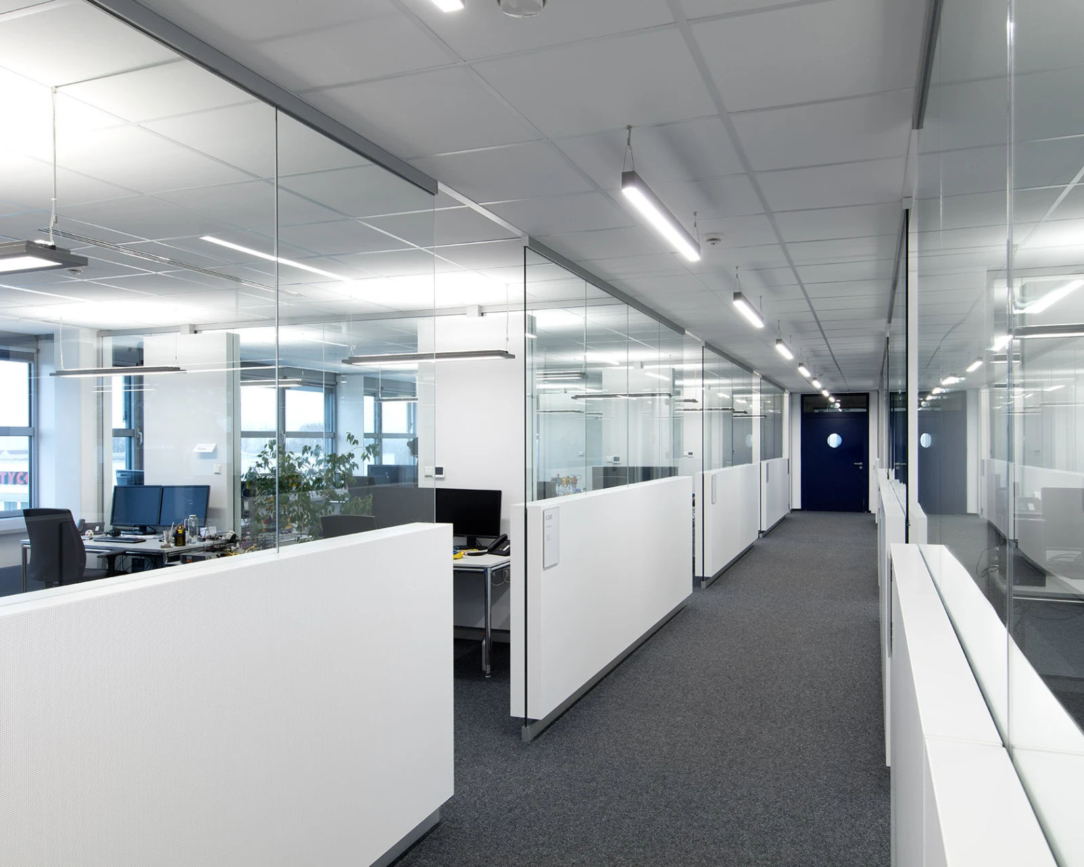

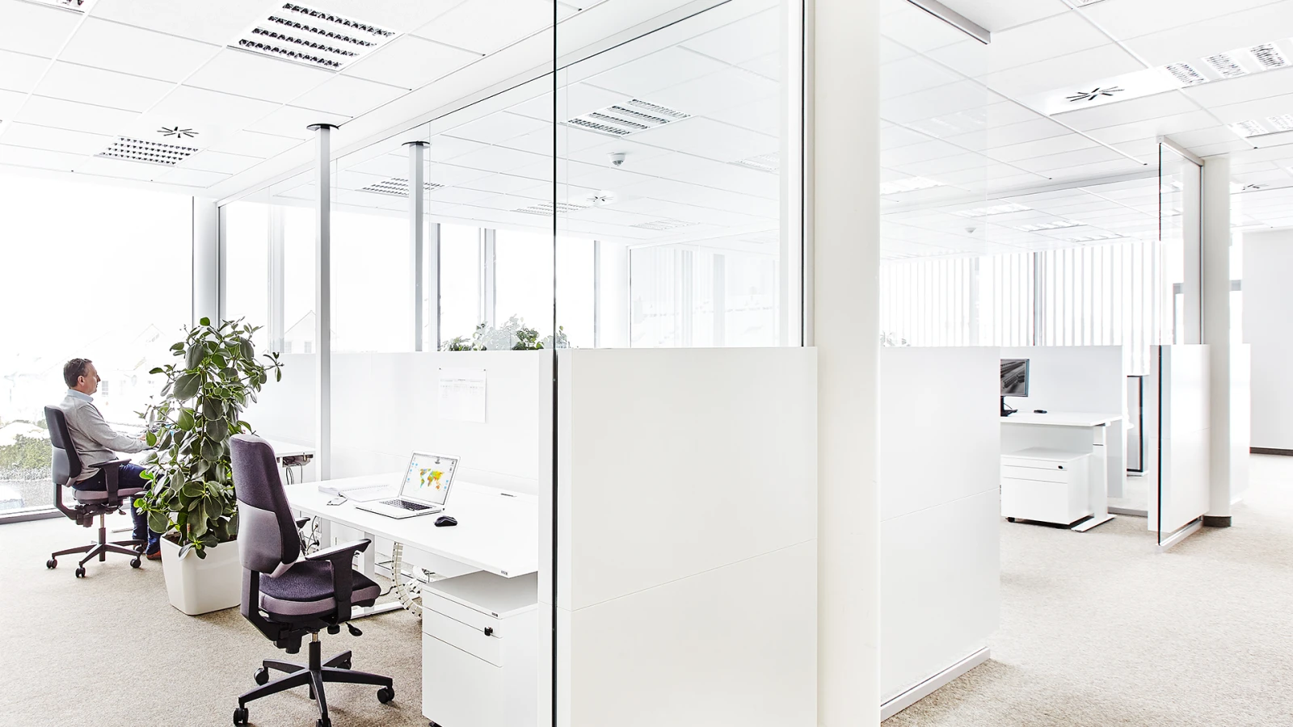
Experience acoustics
The Strähle Acoustic Workshop is a showroom and a training centre all in one. It covers an area of over 350 square metres and presents an architecturally sophisticated office scene with single, shared and open-space offices as well as room-in-room solutions. In the Acoustic Workshop, you can experience for yourself the possibilities that building and room acoustics can provide. Loudspeakers simulate classic office sounds such as conversations between two or more people. In this way you can compare office and corridor walls with different types of glazing, such as single, double and insulating glass. You can thus compare offices with normal sound insulation requirements and offices with higher requirements. Here you can experience sound insulation and acoustics.
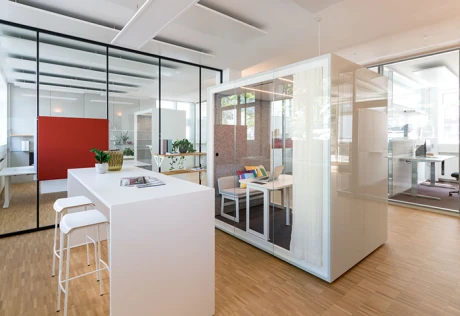
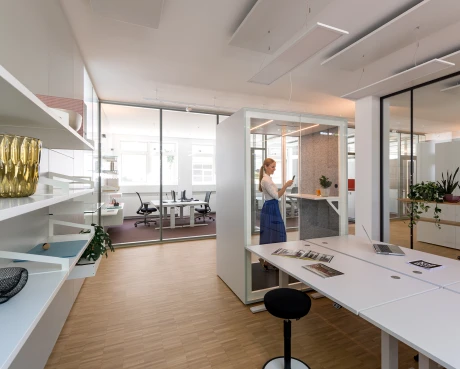


There have been many changes going on in the world of work. Current plans place greater focus on the tasks and activities which staff carry out and create appropriate office spaces for these. The multi-space office has a number of different zones and areas combined in one room: working alone or in a team, relaxing, communicating, thinking, concentrating. The office environment has meeting rooms and retreat areas, sitting areas, stand-up conference zones and service areas.
Nevertheless, modern architecture often creates difficulties for indoor acoustics. In order to create a good working atmosphere in spite of this, good planning and the right product solutions are needed – acoustic systems from Strähle.
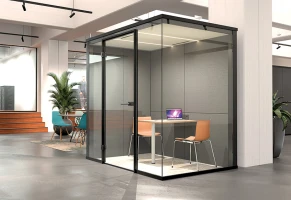
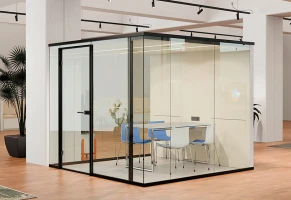
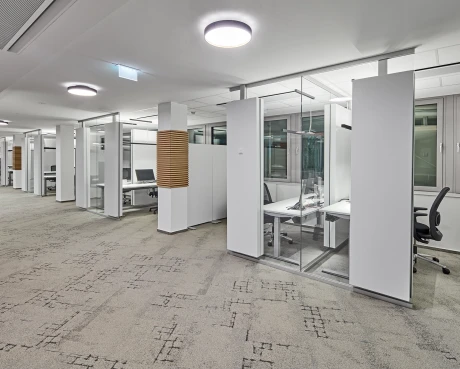
Modern offices do not cater to the parallel needs for communication and concentration. With the Strähle glass acoustic wall, offices can be zoned so they are open and transparent. This provides more peace and quiet in the office by means of visual and acoustic privacy, and thus improves staff well-being. Productivity, quality and output rise accordingly. Strähle not only offers product solutions but also provides planning assistance and supports the planner/architect designing the interior.
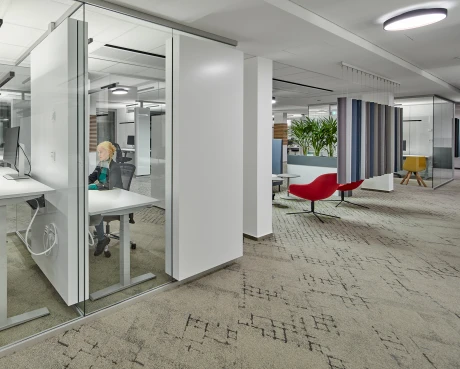
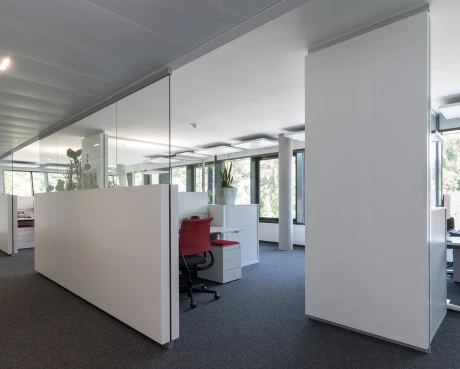


Five steps to your individual interior concept:
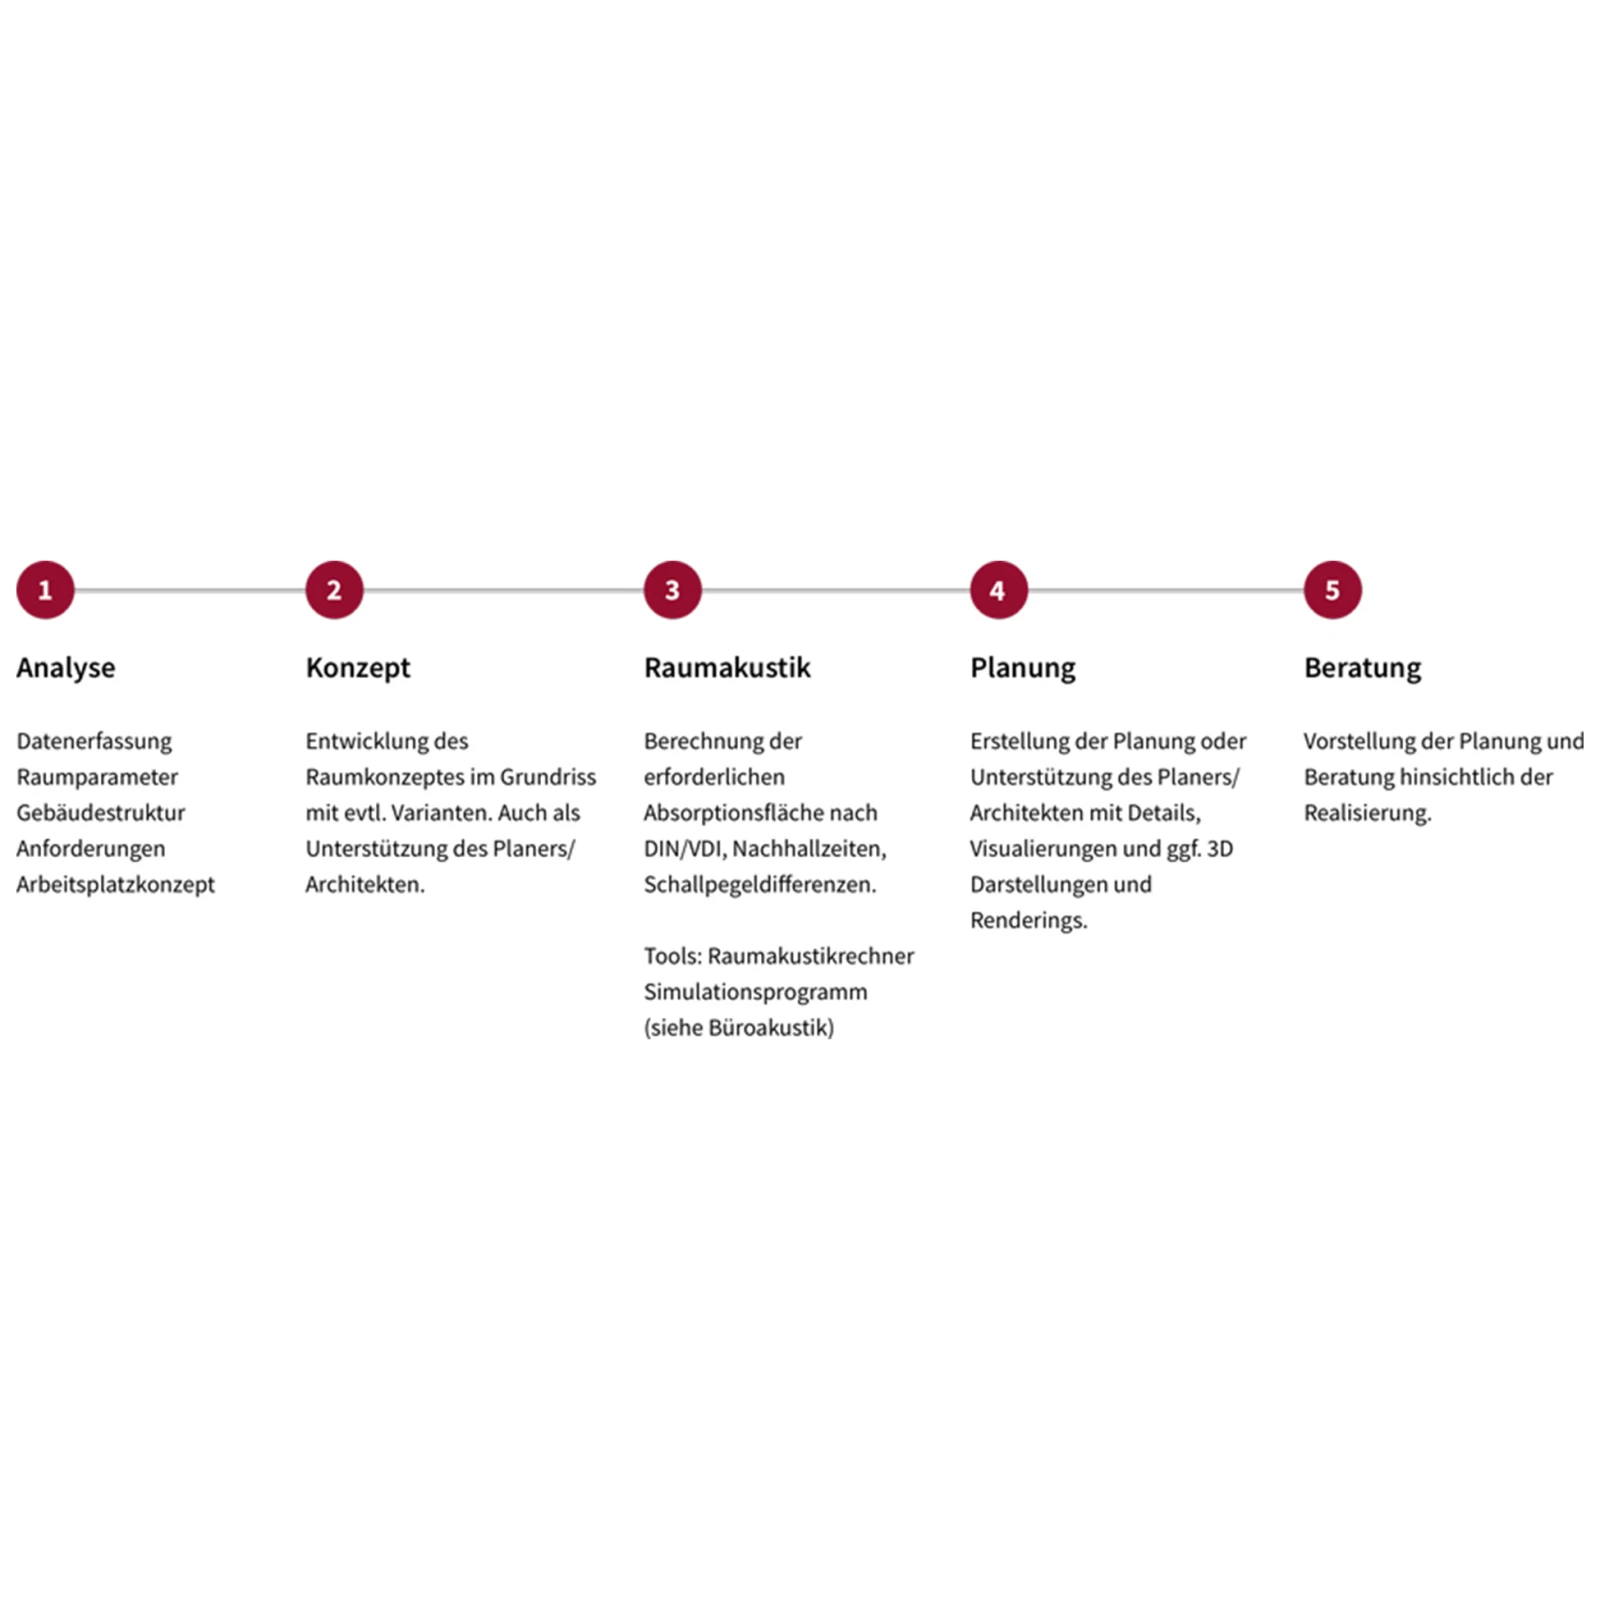

Planning takes your requirements and company workplace needs into consideration. Technical regulations for workplaces are also complied with.
Consulting and sales acoustic solutions
Urban Stallbaumer - Certified job expert