Moderne Büroarchitektur: Transparente Raumgestaltung mit Glastrennwand und einem markanten, leuchtend orangefarbenen Akzentbereich.

Showroom
Inside by Strähle

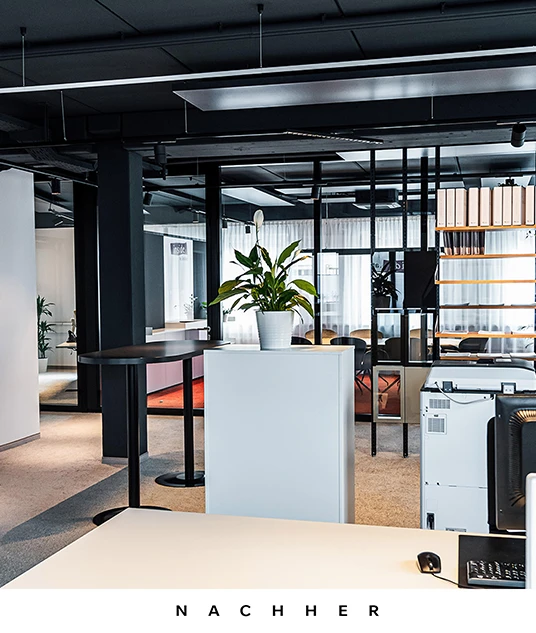
The new showroom of our Austrian branch Inside by Strähle shines in new splendor. The offices are designed as a workspace for the Inside team and as a showroom for builders and architects. During the design process, all requirements for new and modern working environments were taken into account. Open areas are available for teamwork, which promotes communicative and fast collaboration.


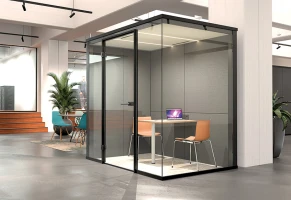
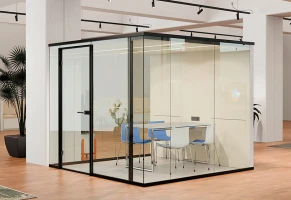
This was realized with the 7400 glass acoustic wall, which enables the spatial impression of open space through the use of the absorber elements. For meetings and videoconferences there are retreat rooms with increased sound insulation, which were implemented with the double-shell systems 2000, 2300 and 3500.
Moderner Showroom mit einem großen Holztisch und grauen Stühlen, vor einem „inside by Strähle“-Display hinter Glaswänden.
Modernes Showroominterieur mit Sitzgruppe auf einem leuchtend orangen Teppich hinter großen Glastüren.
Kontrastreiches Showroom-Interieur: Helle Glaswände mit Vorhängen treffen auf eine intensive, orangefarbene Akzentwand.
Modernes Büro-Showroomdesign mit Glaswänden, weißem Interieur und einem auffälligen, reflektierenden goldenen Akzentbereich.

Colorful accents, calm working atmosphere

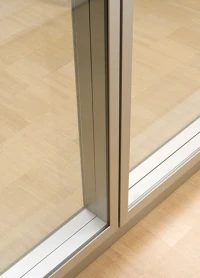
Different colors and materials were used in the design. Black profiles and colored glass elements give the rooms a special atmosphere. From now on, all partition wall and acoustic systems can be experienced in the exhibition by builders and architects in a real office environment just outside Vienna. A multifunctional wall also serves as a central location for samples of the various systems. These can be hung in and out as examples and can thus be vividly presented in terms of their effect.

Glasabtrennung mit farbigem Gemälde und dekorativen, vertikal angebrachten grünen Grashalmen in einem Innenraum.
Modernes Bürointerieur: Orangefarbene Glaselemente definieren den Raum, der mit weißen Arbeitsplätzen und klaren Trennwänden ausgestattet ist.
Großes, leeres Ausstellungsgebäude mit vielen Fenstern und freiliegenden industriellen Deckenkonstruktionen, bereit für die Gestaltung.
Glaskonstruktion trennt zwei Bürobereiche: Linke Seite ist neutral, die rechte durch warme, orange Akzente akzentuiert.
,
Moderner Ausstellungsraum mit zentraler weißen Anrichte, Topfpflanze und verschiedenen technischen Präsentationsflächen.