Overview




New Work. Elements.
By Strähle.
Flexibility is still the solution
Working life is changing. The number of people working remotely continues to rise. Office environments are now hybrid, meaning a mix of office-based work, working from home and working from satellite offices. Strähle’s room systems allow building owners, architects and office users to create flexible office layouts that are extremely adaptable. For us, this means
New Work. Elements. By Strähle.
Depending on the sector, the office of the future will alternately offer open and closed areas for communication and discretion. Our New Work system’s three key pillars – partition wall, room-in-room design and acoustics – help our clients create the ideal environment for any work situation Modular, flexible design and highly effective acoustics.
Partition wall system // System 2000
Successful in a team – Live and Hybrid
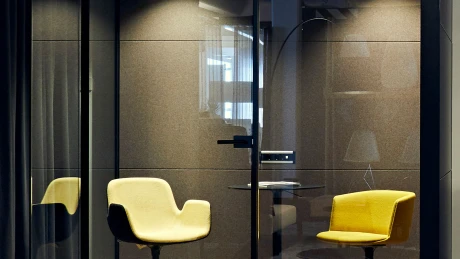
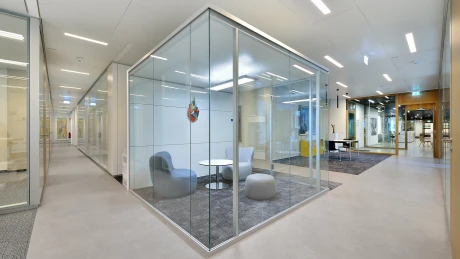
Creativity thrives on exchange – live or hybrid. Partition wall systems from Strähle create spaces that connect team members in the o ce and virtually, e. g. meeting rooms for video conferences.

Acoustic
Hörbar gut
Eine bessere Arbeitsatmosphäre dank weniger Direktschall, reduzierten Nachhallzeiten und einer guten Raumakustik: Unsere Akustik- systeme umfassen Trennwand-, Wand- und Deckenabsorber, freistehende Absorber sowie die Glasakustikwand 7400. Unsere Akustikexperten beraten Sie zur passenden Akustiklösung für jeden Nutzungsbereich.
Glass wall system System 3400
Transparent and open
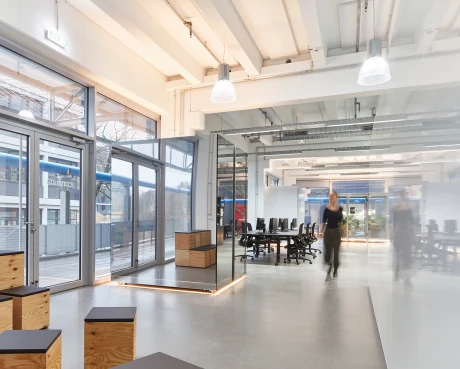
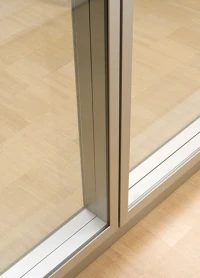
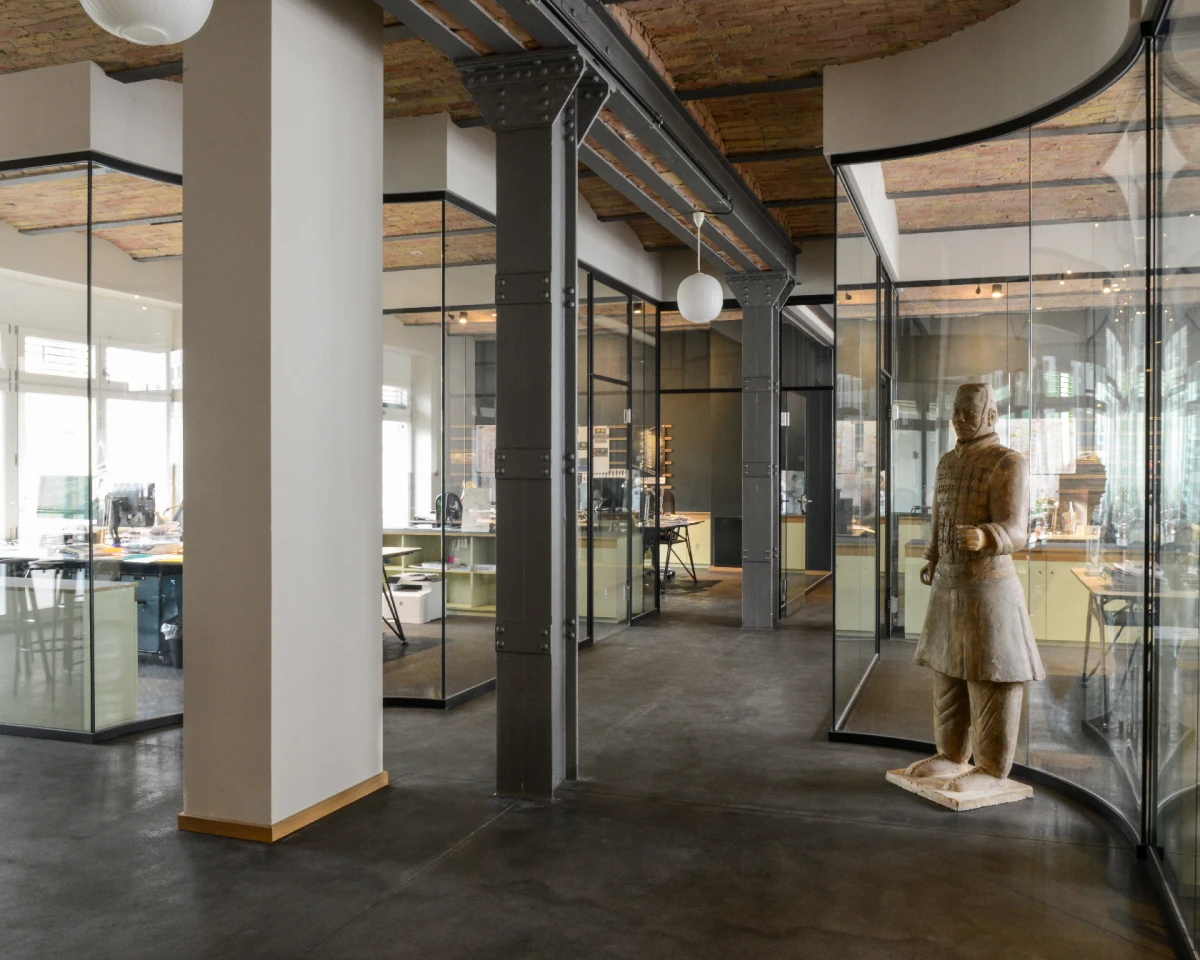
The all-glass walls enable e ective zoning and a hygienic working environment without compromising openness and transparency.

Room-in-Room-Systems
Rooms for every situation
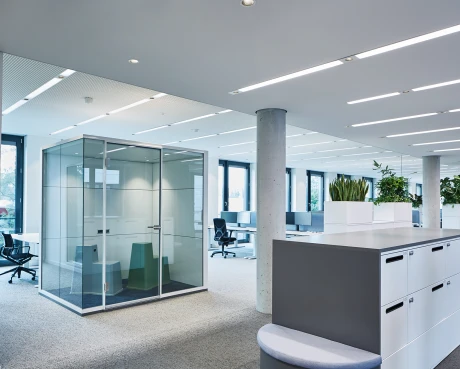
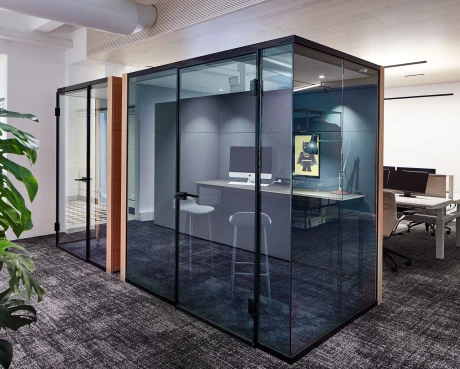
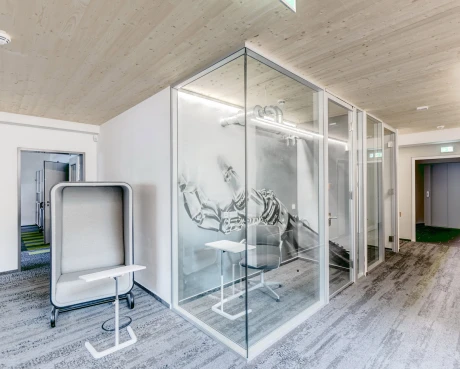
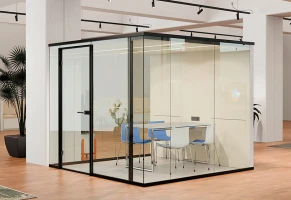
Now a place of retreat, later a meeting room our Kubus I and Kubus II design series help you zone open o ce concepts with high-quality room islands. Available in multiple di erent sizes and a variety of optional fixtures and fittings, our cubes are endlessly configurable.
Kubus I Dialog
An island of calm within an open space
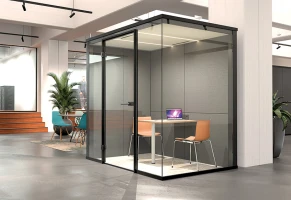
For undisturbed telephone conversations and concentrated work, employees retreat to the Kubus I Micro. Even the smallest version of our room-in-room system is highly soundproofed and features a ventilation system.
Partition wall system // System 2000
Successful in a team – Live and Hybrid
Creativity thrives on exchange – live or hybrid. Partition wall systems from Strähle create spaces that connect team members in the o ce and virtually, e. g. meeting rooms for video conferences.
Acoustic
Hörbar gut
Eine bessere Arbeitsatmosphäre dank weniger Direktschall, reduzierten Nachhallzeiten und einer guten Raumakustik: Unsere Akustik- systeme umfassen Trennwand-, Wand- und Deckenabsorber, freistehende Absorber sowie die Glasakustikwand 7400. Unsere Akustikexperten beraten Sie zur passenden Akustiklösung für jeden Nutzungsbereich.
Glass wall system System 3400
Transparent and open
The all-glass walls enable e ective zoning and a hygienic working environment without compromising openness and transparency.
Room-in-Room-Systems
Rooms for every situation
Now a place of retreat, later a meeting room our Kubus I and Kubus II design series help you zone open o ce concepts with high-quality room islands. Available in multiple di erent sizes and a variety of optional fixtures and fittings, our cubes are endlessly configurable.
Kubus I Dialog
An island of calm within an open space
For undisturbed telephone conversations and concentrated work, employees retreat to the Kubus I Micro. Even the smallest version of our room-in-room system is highly soundproofed and features a ventilation system.

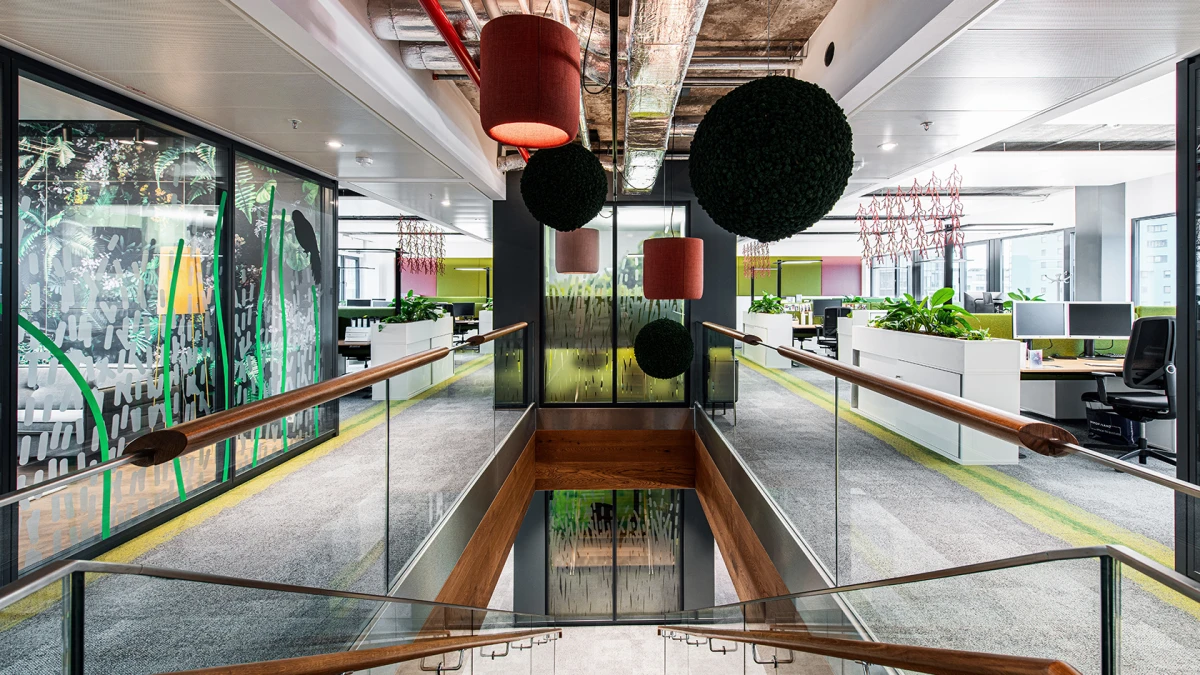


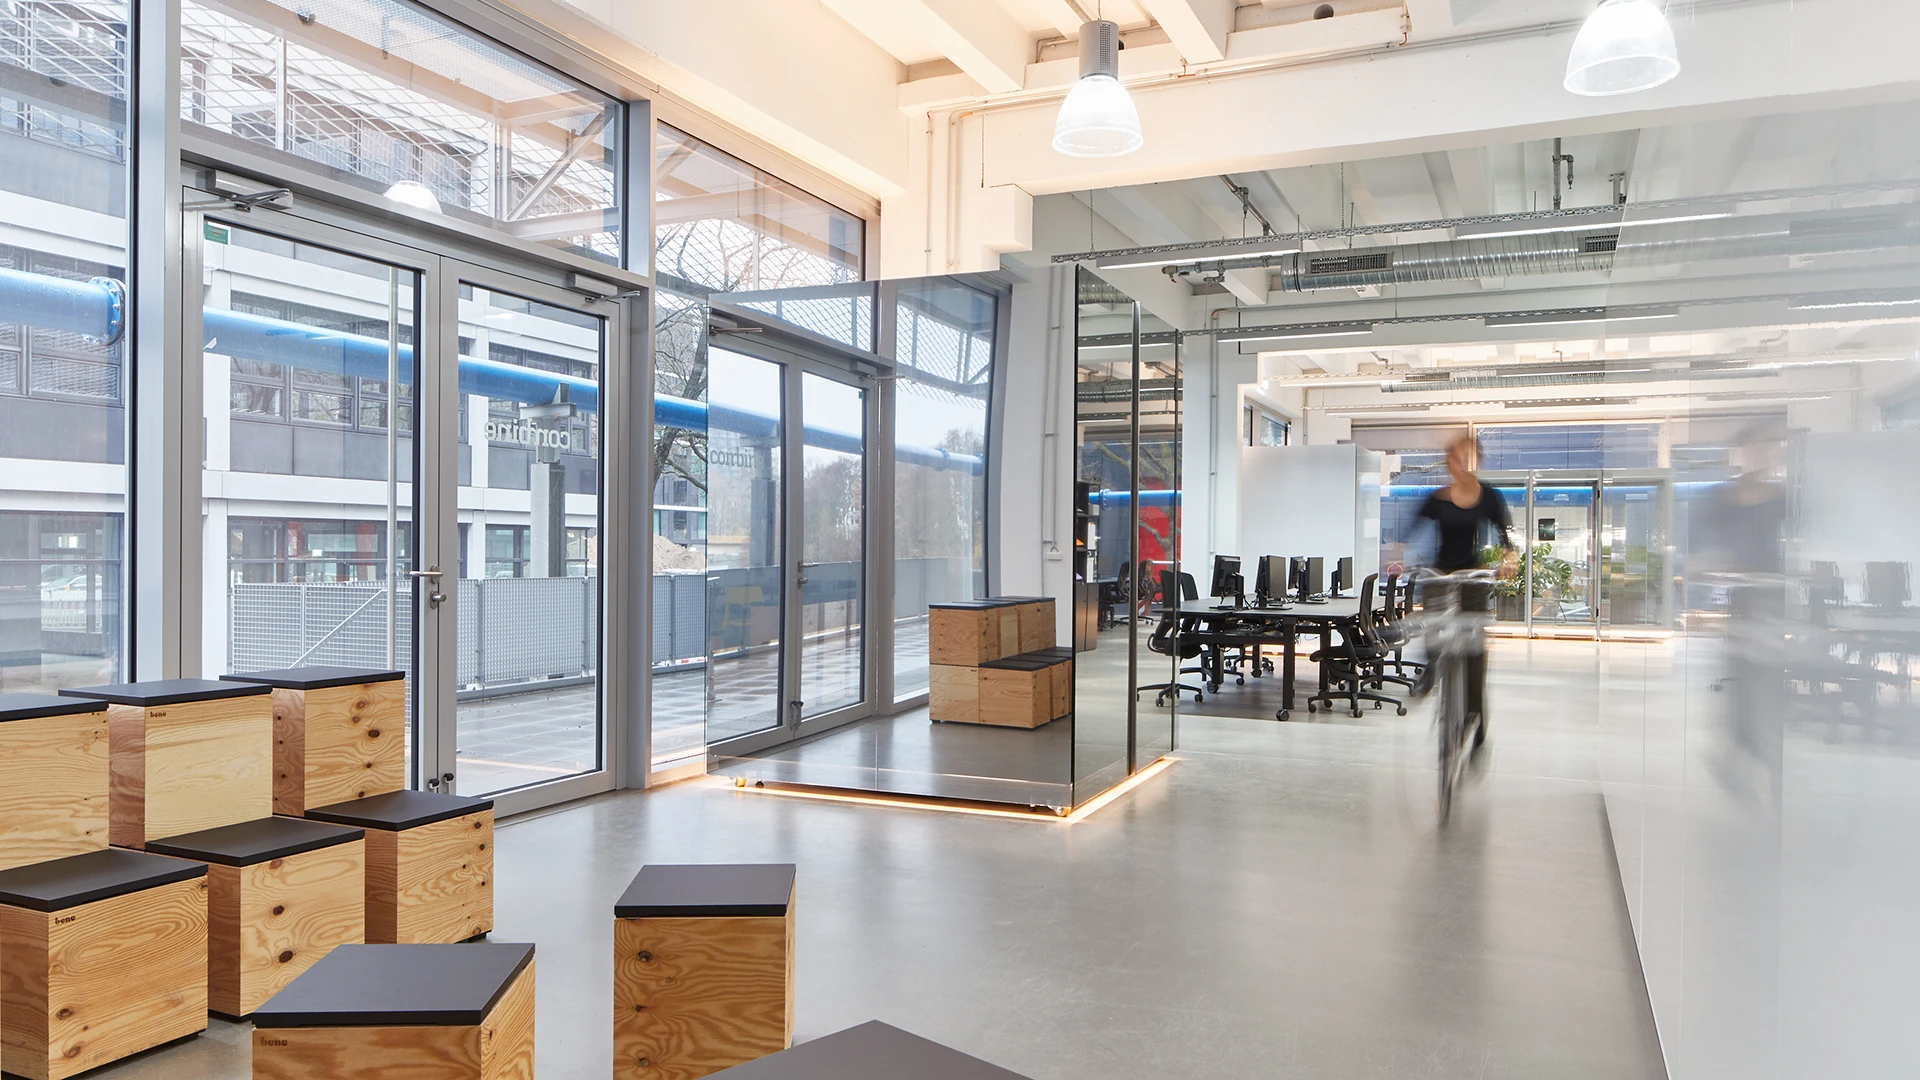
How can workplaces be ideally designed to adapt to the needs of their users? How can they foster self-determination, creativity and teamwork?
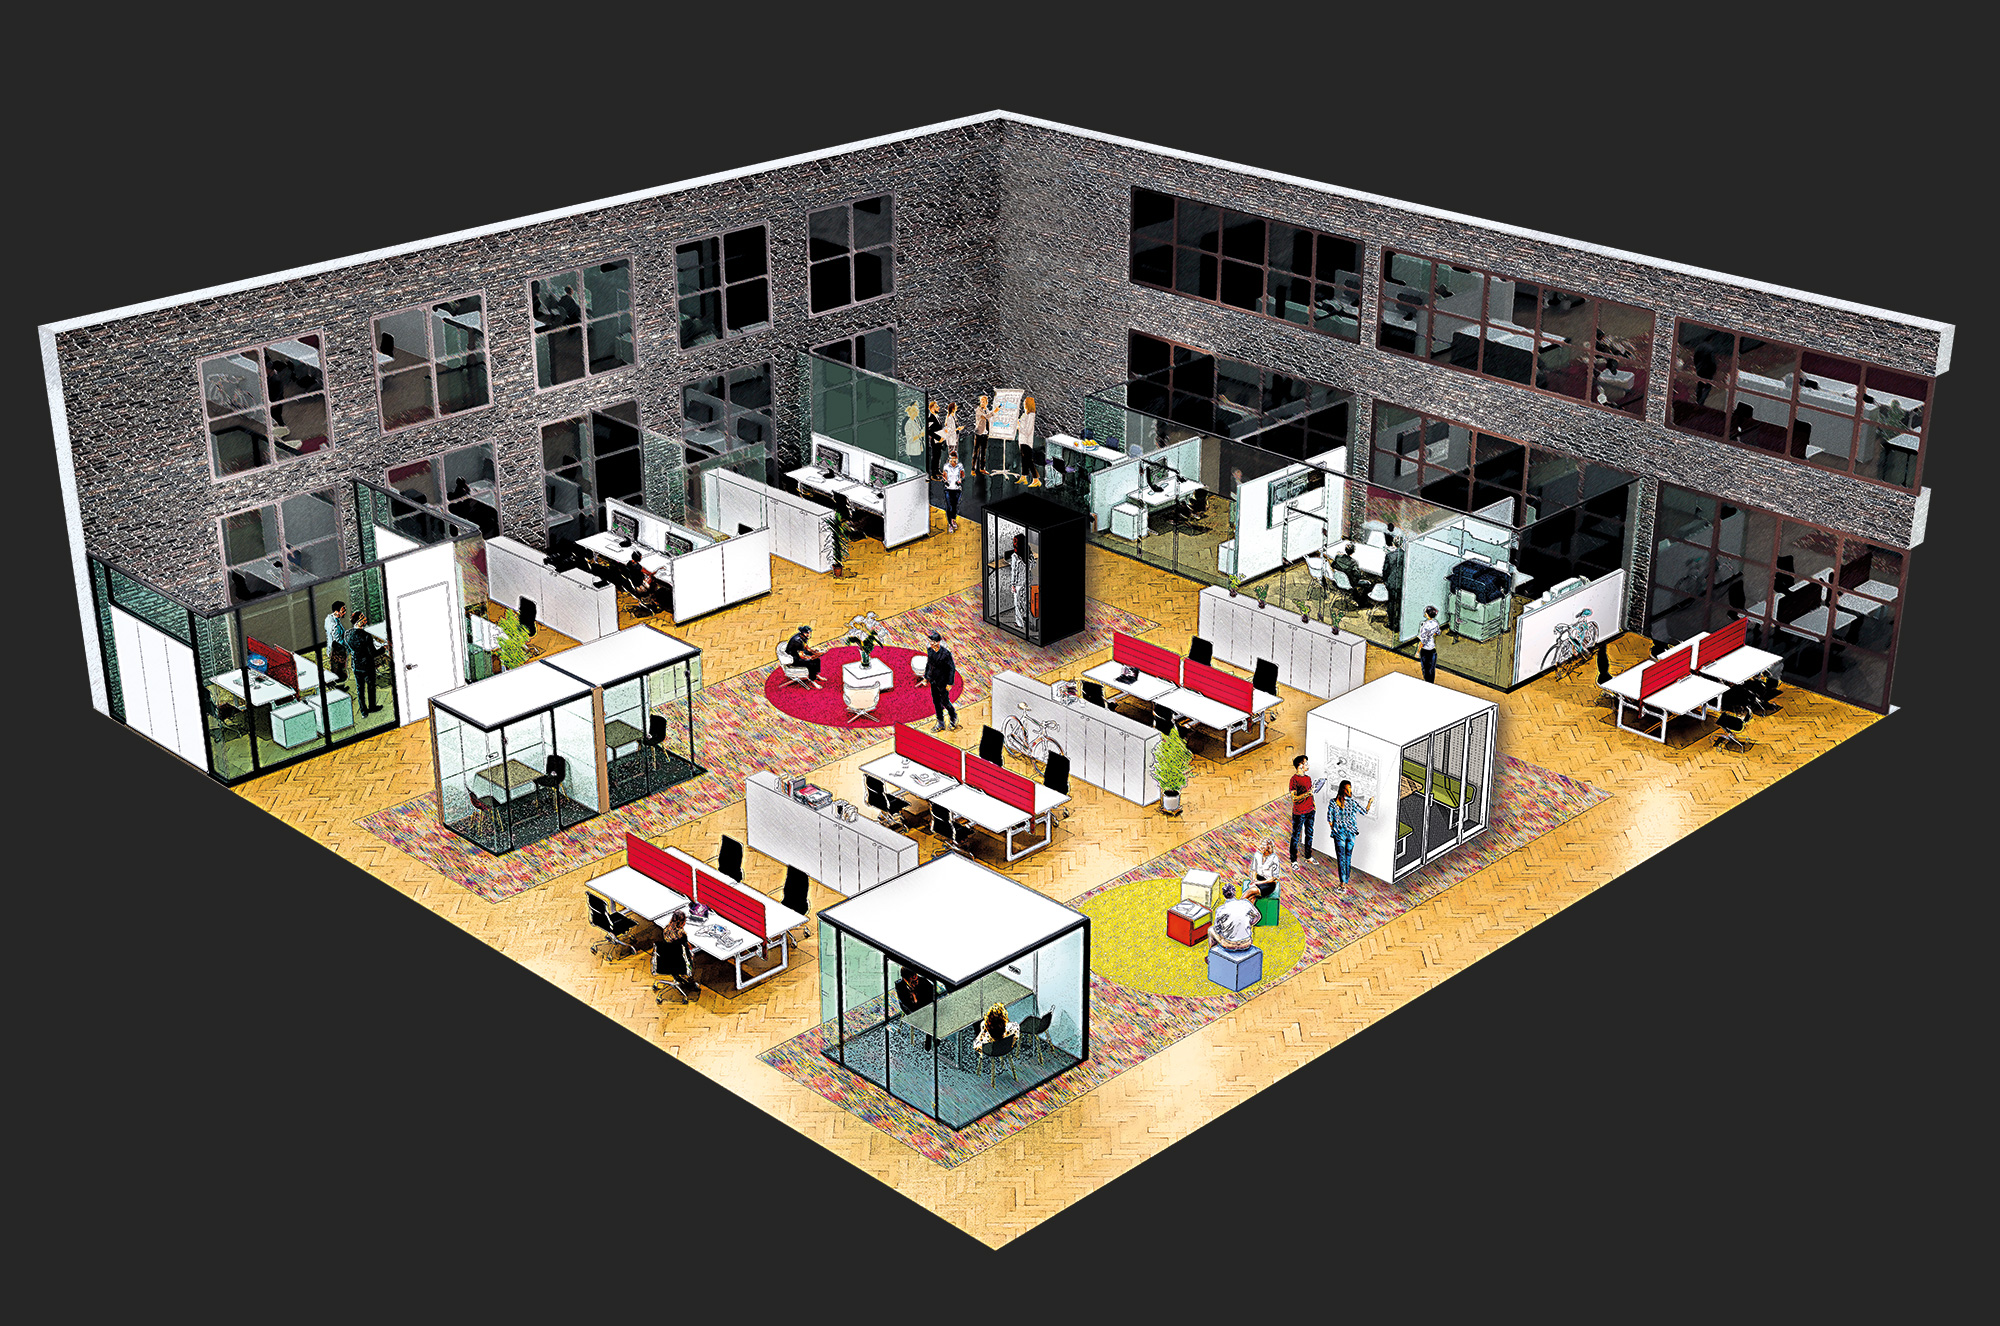
Our room systems provide a wide range of design options for office layouts that facilitate work requiring creativity and concentration, and is a great space for in-person meetings and even virtual collaboration. Everything is made in Germany.
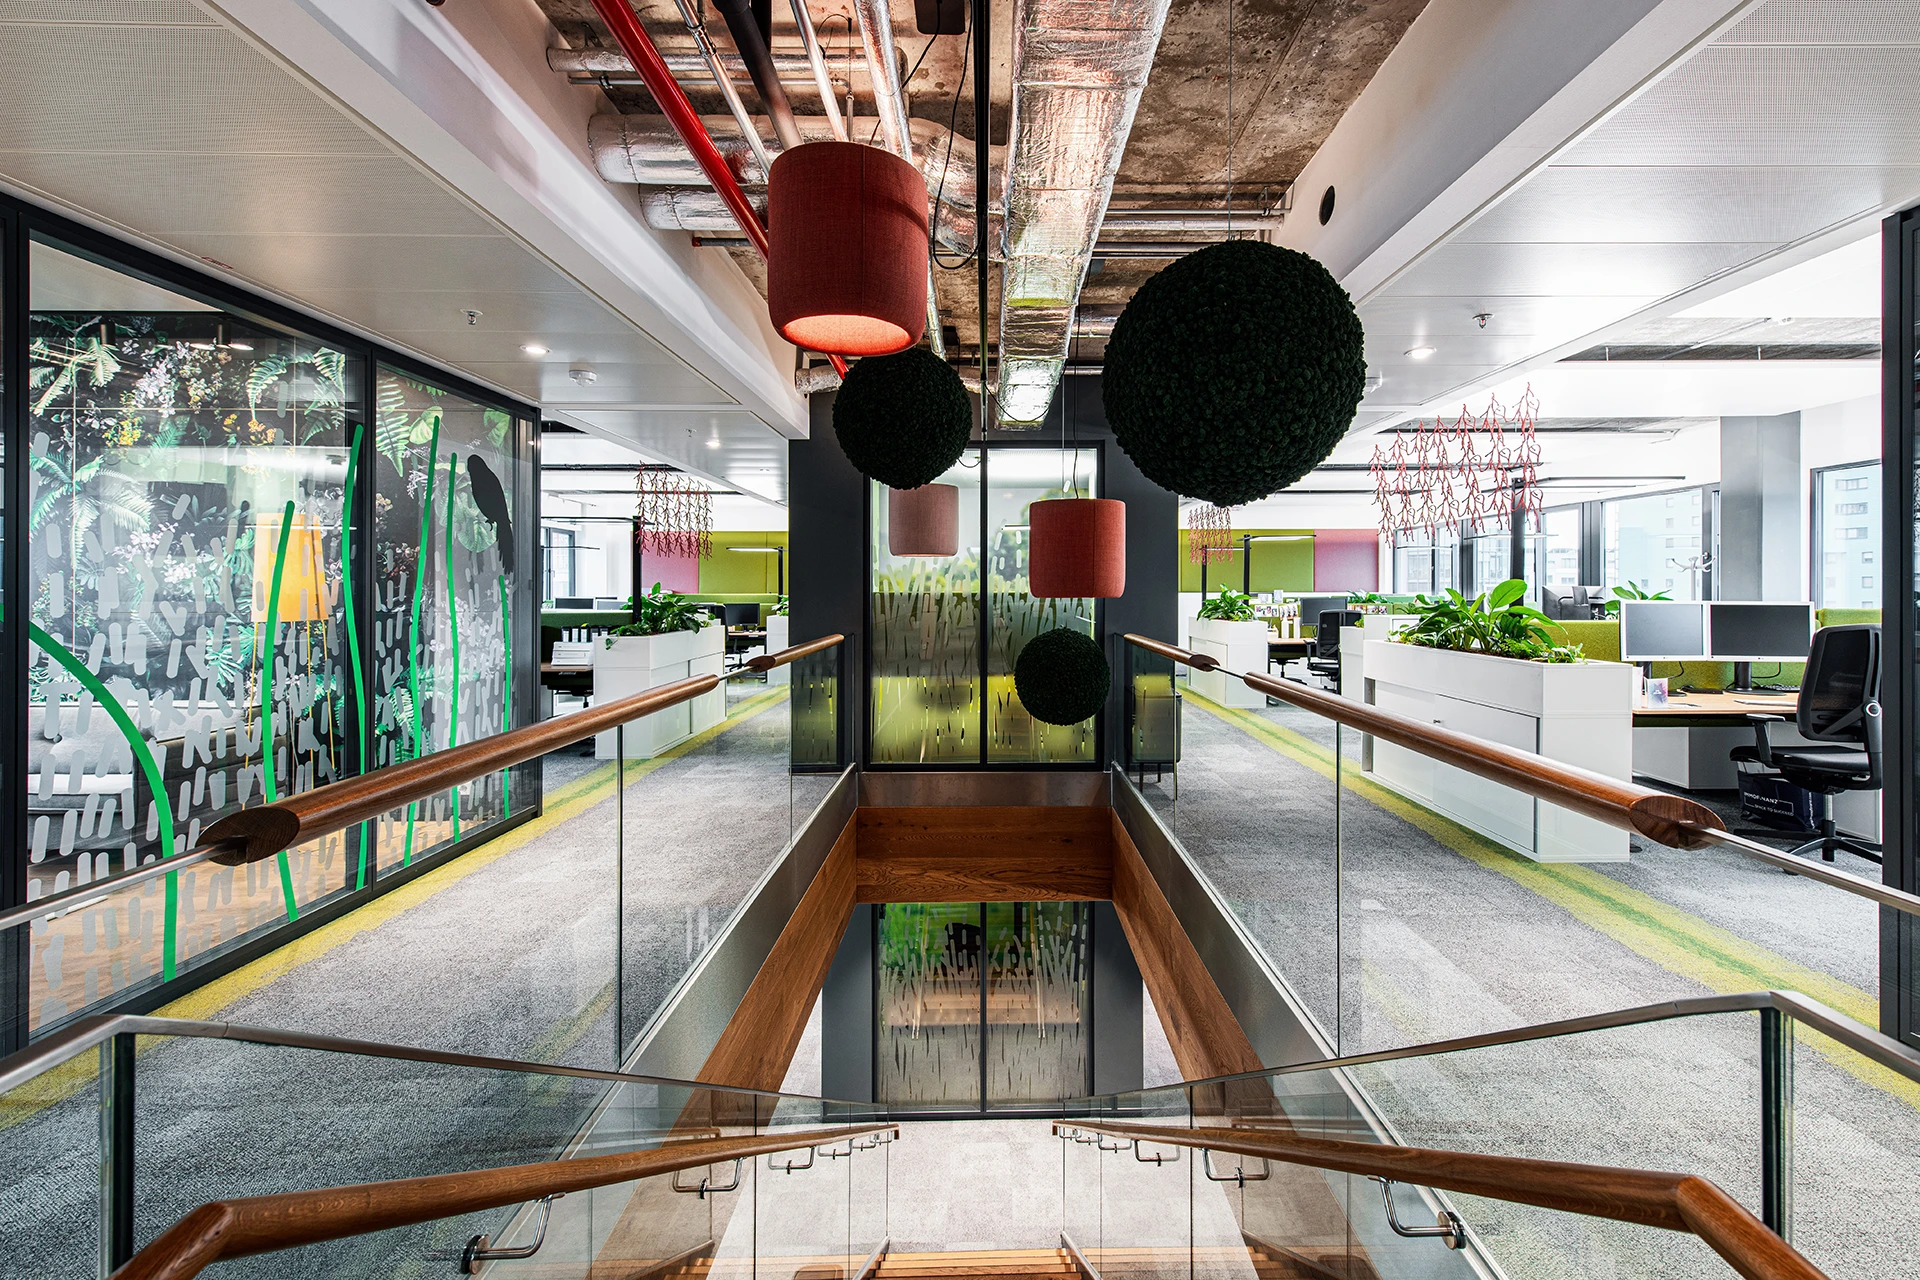
In a world in which change is both a permanent state and an opportunity, our modular room elements make it possible to continuously adapt office spaces to new and changing circumstances. The components used – glass, wood, aluminium and steel – are highly durable and can be easily recycled after use. Our design solutions are versatile, sustainable and cost-effective.
-

Acoustic AUDIBLY GOOD
Optimised work environments with less direct sound, reduced reverberation time and ideal room acoustics: Our acoustics systems include partition wall absorbers, wall and ceiling absorbers, free-standing absorbers and our 7400-model glass acoustic wall. Our acoustics experts are happy to advise you on choosing the right acoustic solution for every part of your office.
-
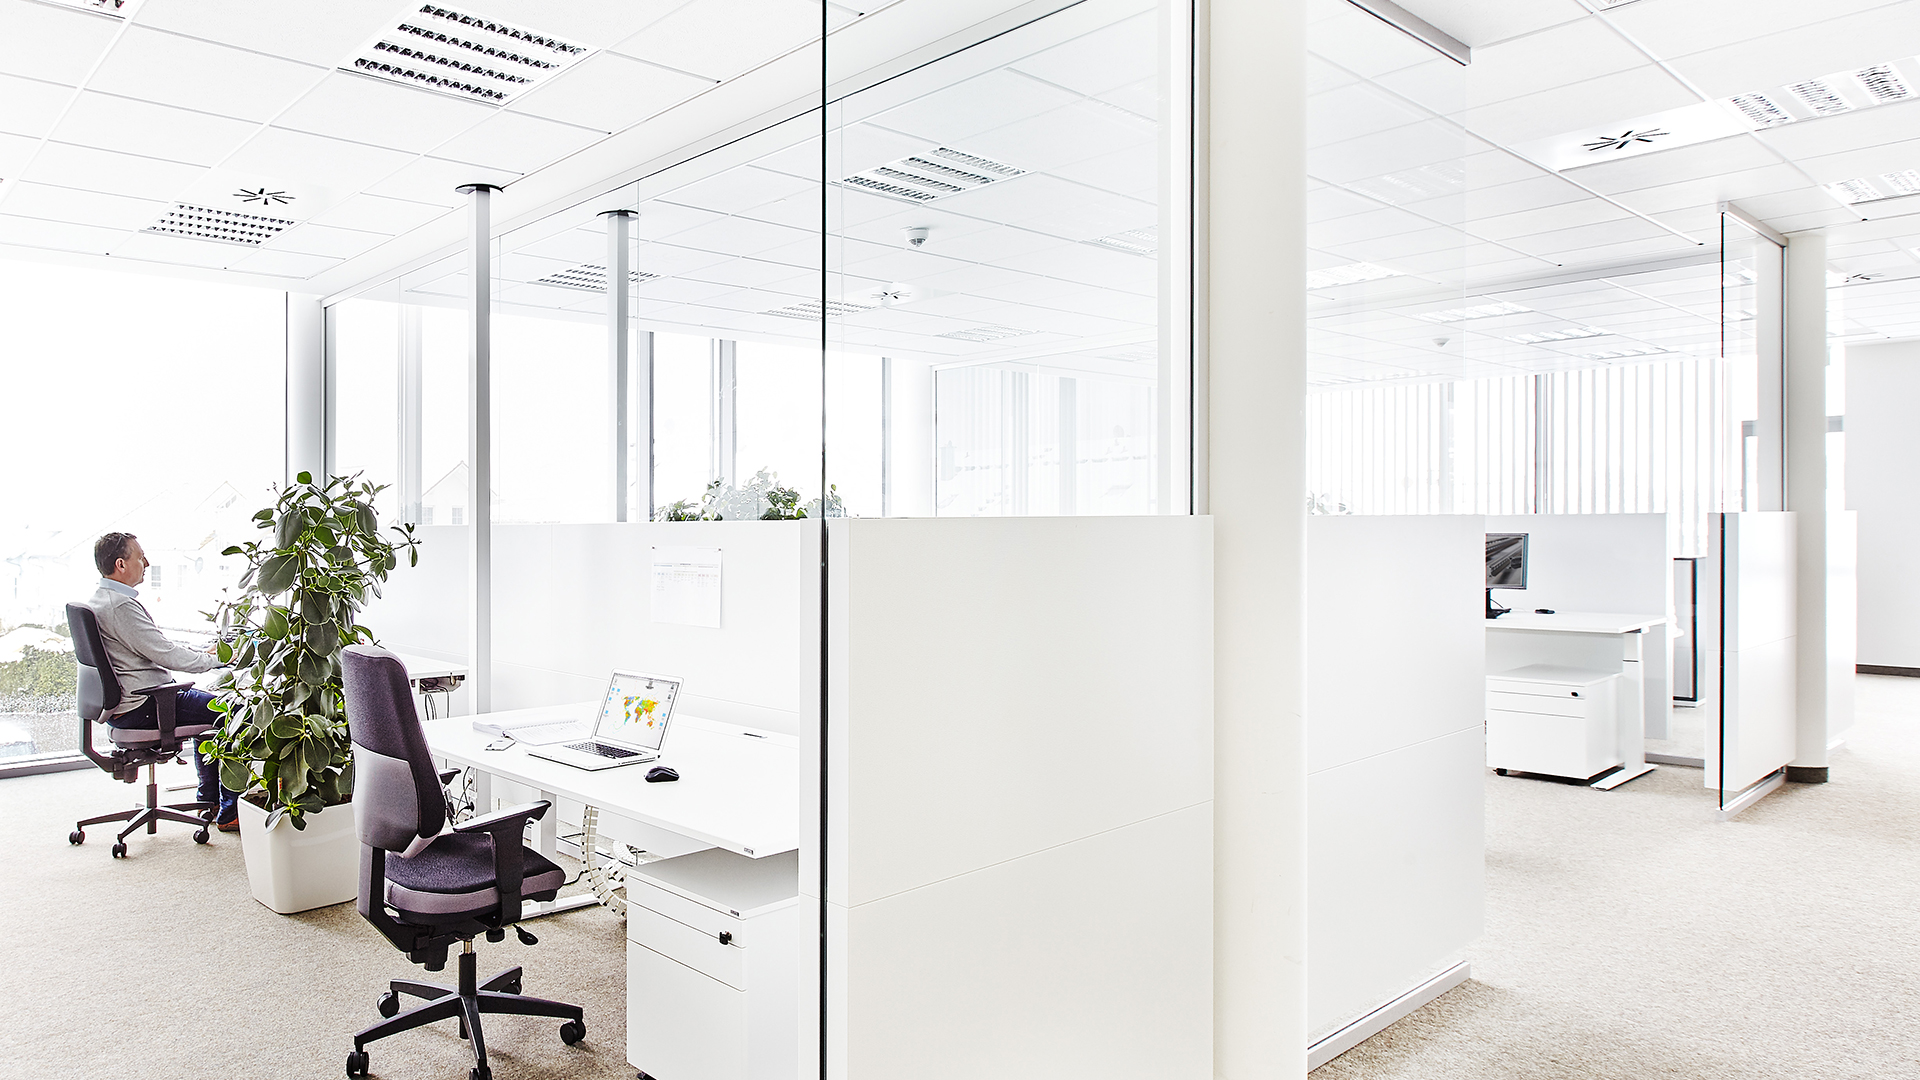
Glass wall system 3400 transparent and open
Our flexible glass partition walls separate office rooms without sacrificing the feel of being in an open-plan space. They protect against aerosol dispersion and allow for the efficient use of space while complying with social distancing rules. This helps office users feel safe. More information is available here.
Rooms for every situation
Now a place of retreat, later a meeting room – our Kubus I and Kubus II design series help you zone open office concepts with high-quality room islands. Available in multiple different sizes, with sound insulation capabilities ranging from 28 dB to 42 dB, and a variety of optional fixtures and fittings, our cubes are endlessly configurable All of our room-in-room systems are equipped with a ventilation system and acoustic elements to create the ideal environment.
An island of calm within an open space
For undisturbed telephone conversations and concentrated work, employees retreat to the Kubus I Micro. Even the smallest version of our room-in-room system is highly soundproofed and features a ventilation system.