Overview




Partiton wall systems 2000, 3400, Room-in-room-system Kubus I
Engineering company
Stuttgart
The office spaces of an engineering firm in Stuttgart demonstrate how cubes and partition walls, combined with acoustically effective materials, can be integrated into a cohesive working environment. Different cube sizes allow for flexible usage scenarios, whilst the consistent use of materials and colours ensures a cohesive appearance. Black profiles, slotted oak veneer and high-quality fabrics combine room acoustics, functionality and architecture. The 28 individually designed ‘room-within-a-room’ systems, together with the partition walls from the System 2000 and 3400 ranges, create a working environment in which acoustic quality and design standards have been consistently integrated.
| Interior architecture | architare | barbara benz einrichten |
| Photographer | Huber Fotodesign |
| Partition wall system | 2000, 3400 |
| Room-in-room-system | Kubus I |
In detail.
The refurbishment of the office spaces was carried out by the team at architare | barbara benz einrichten. The colour scheme and choice of materials follow an overarching design concept that draws on the atmosphere of an urban ‘garden city’. Shades of green, brown and blue are reflected in the fabrics, carpets and other elements of the interior design.

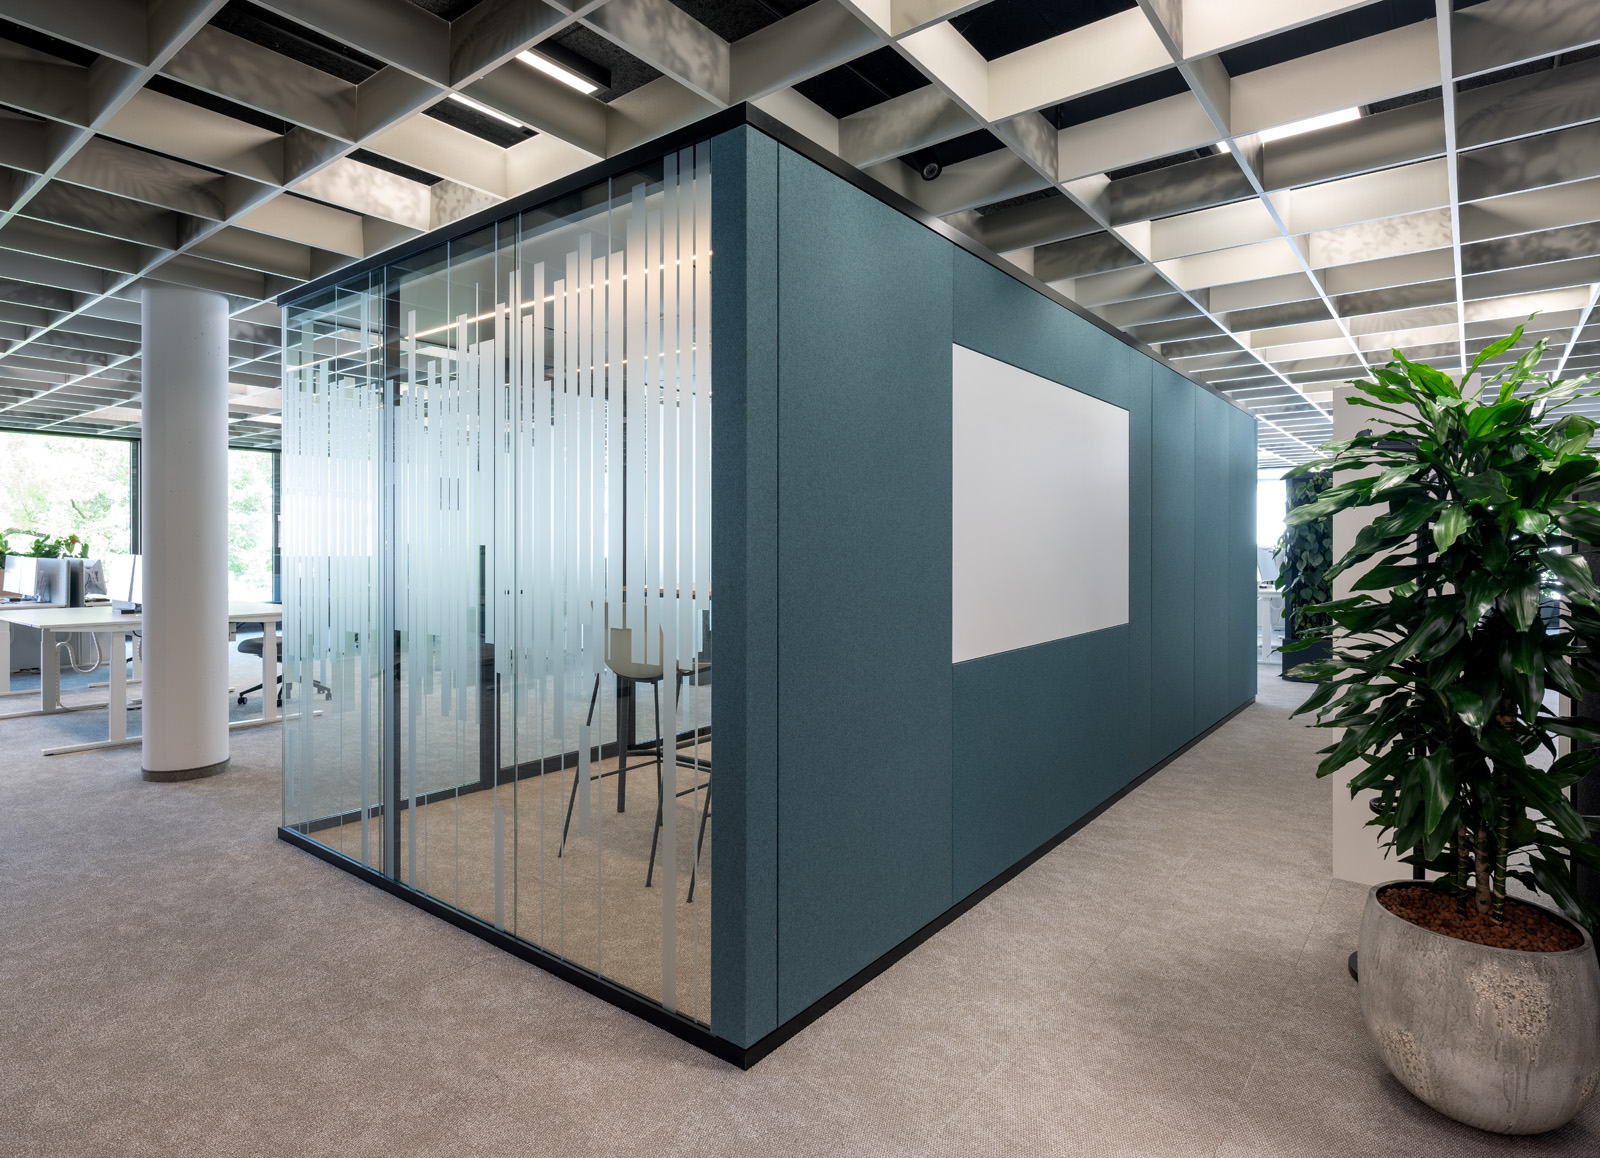
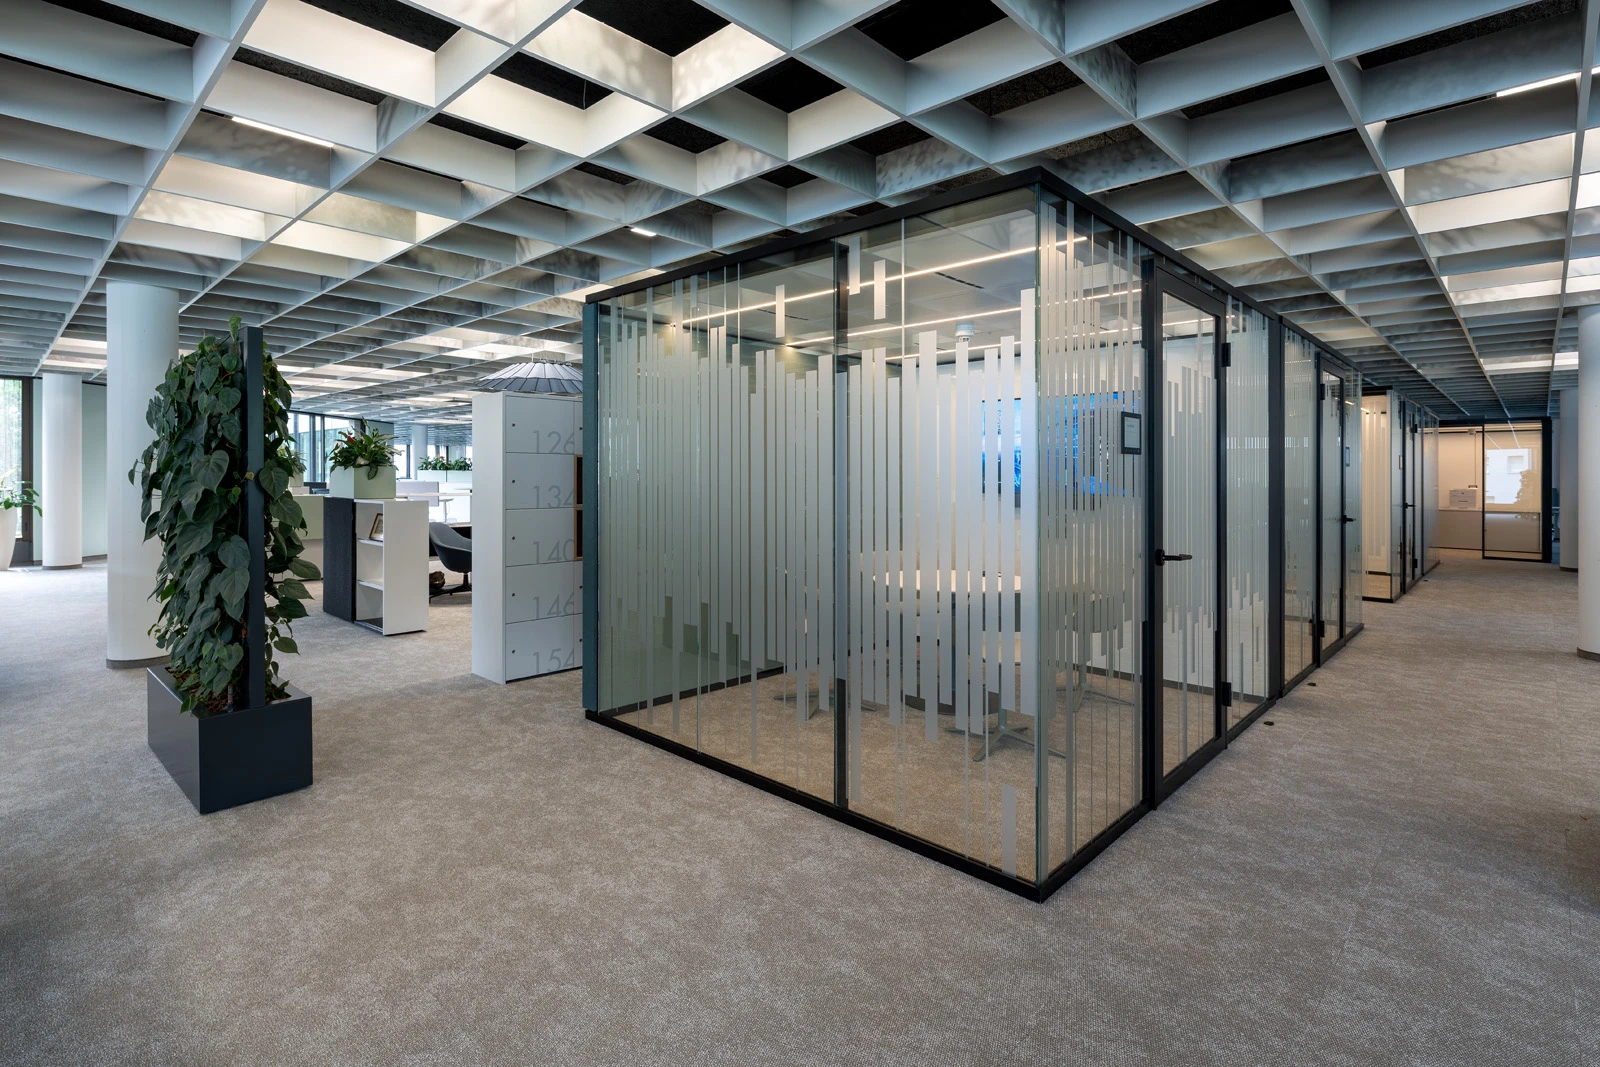
Kubus I with black powder-coated profiles, without foil covering
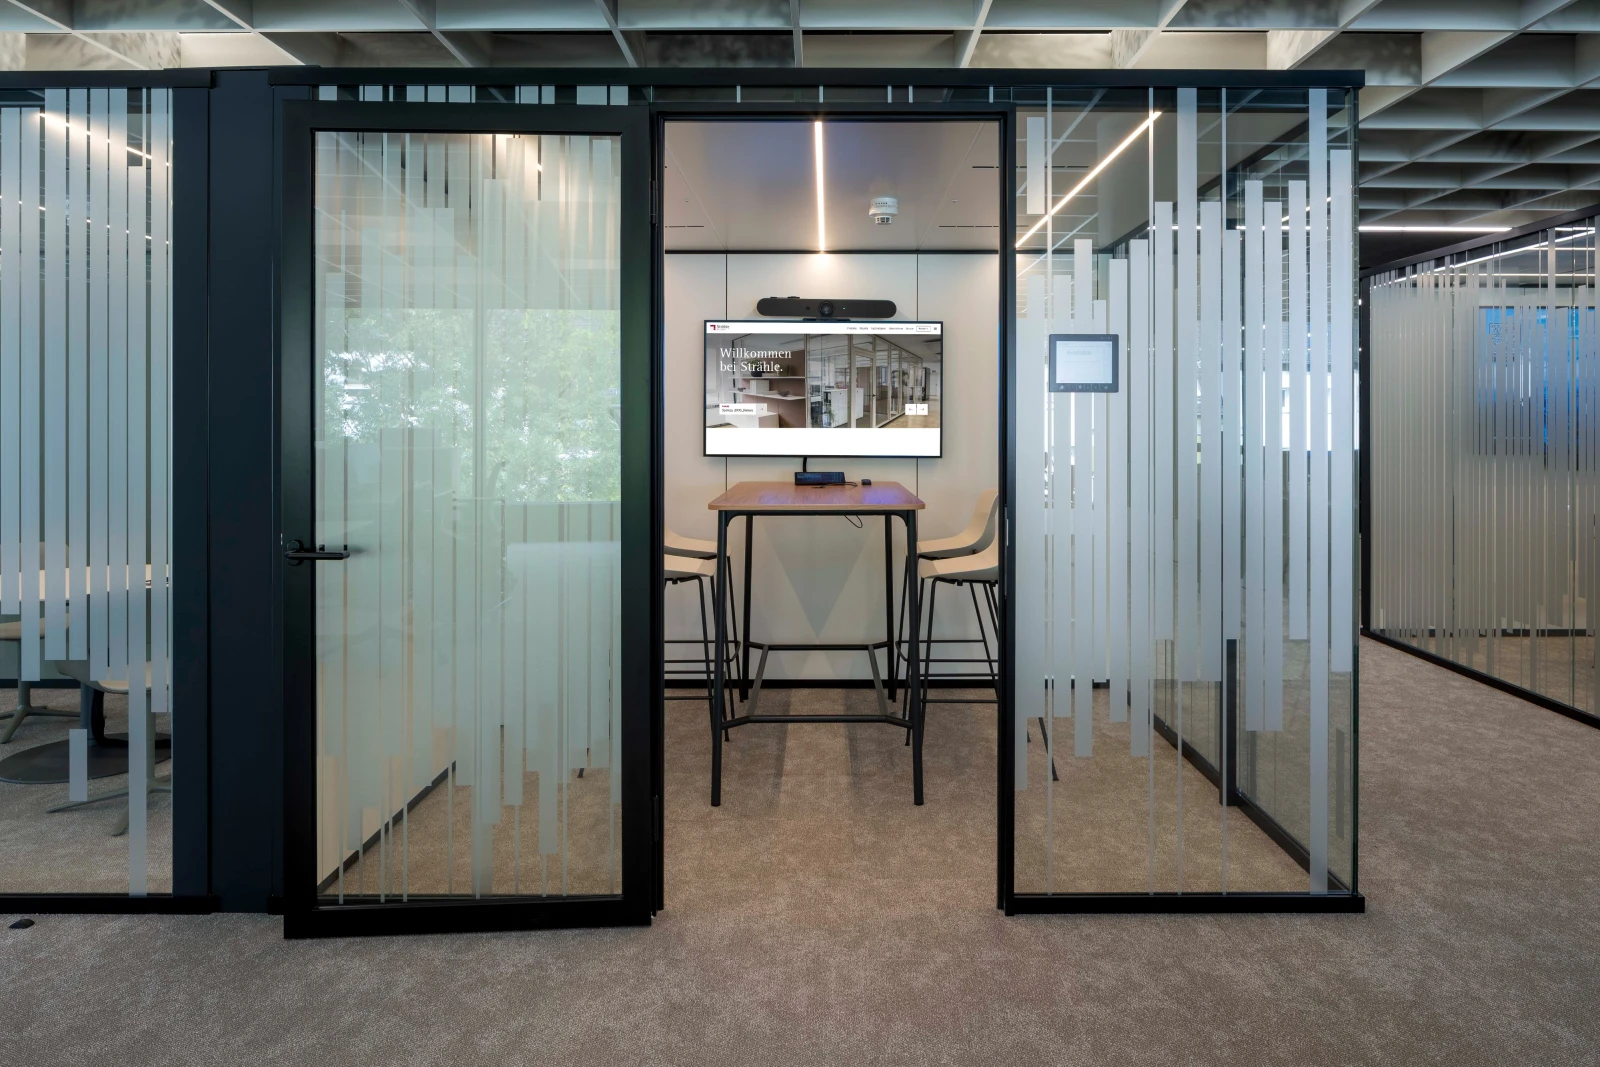
The room-in-room systems are arranged in a row. The foil on the glass surfaces provides privacy.

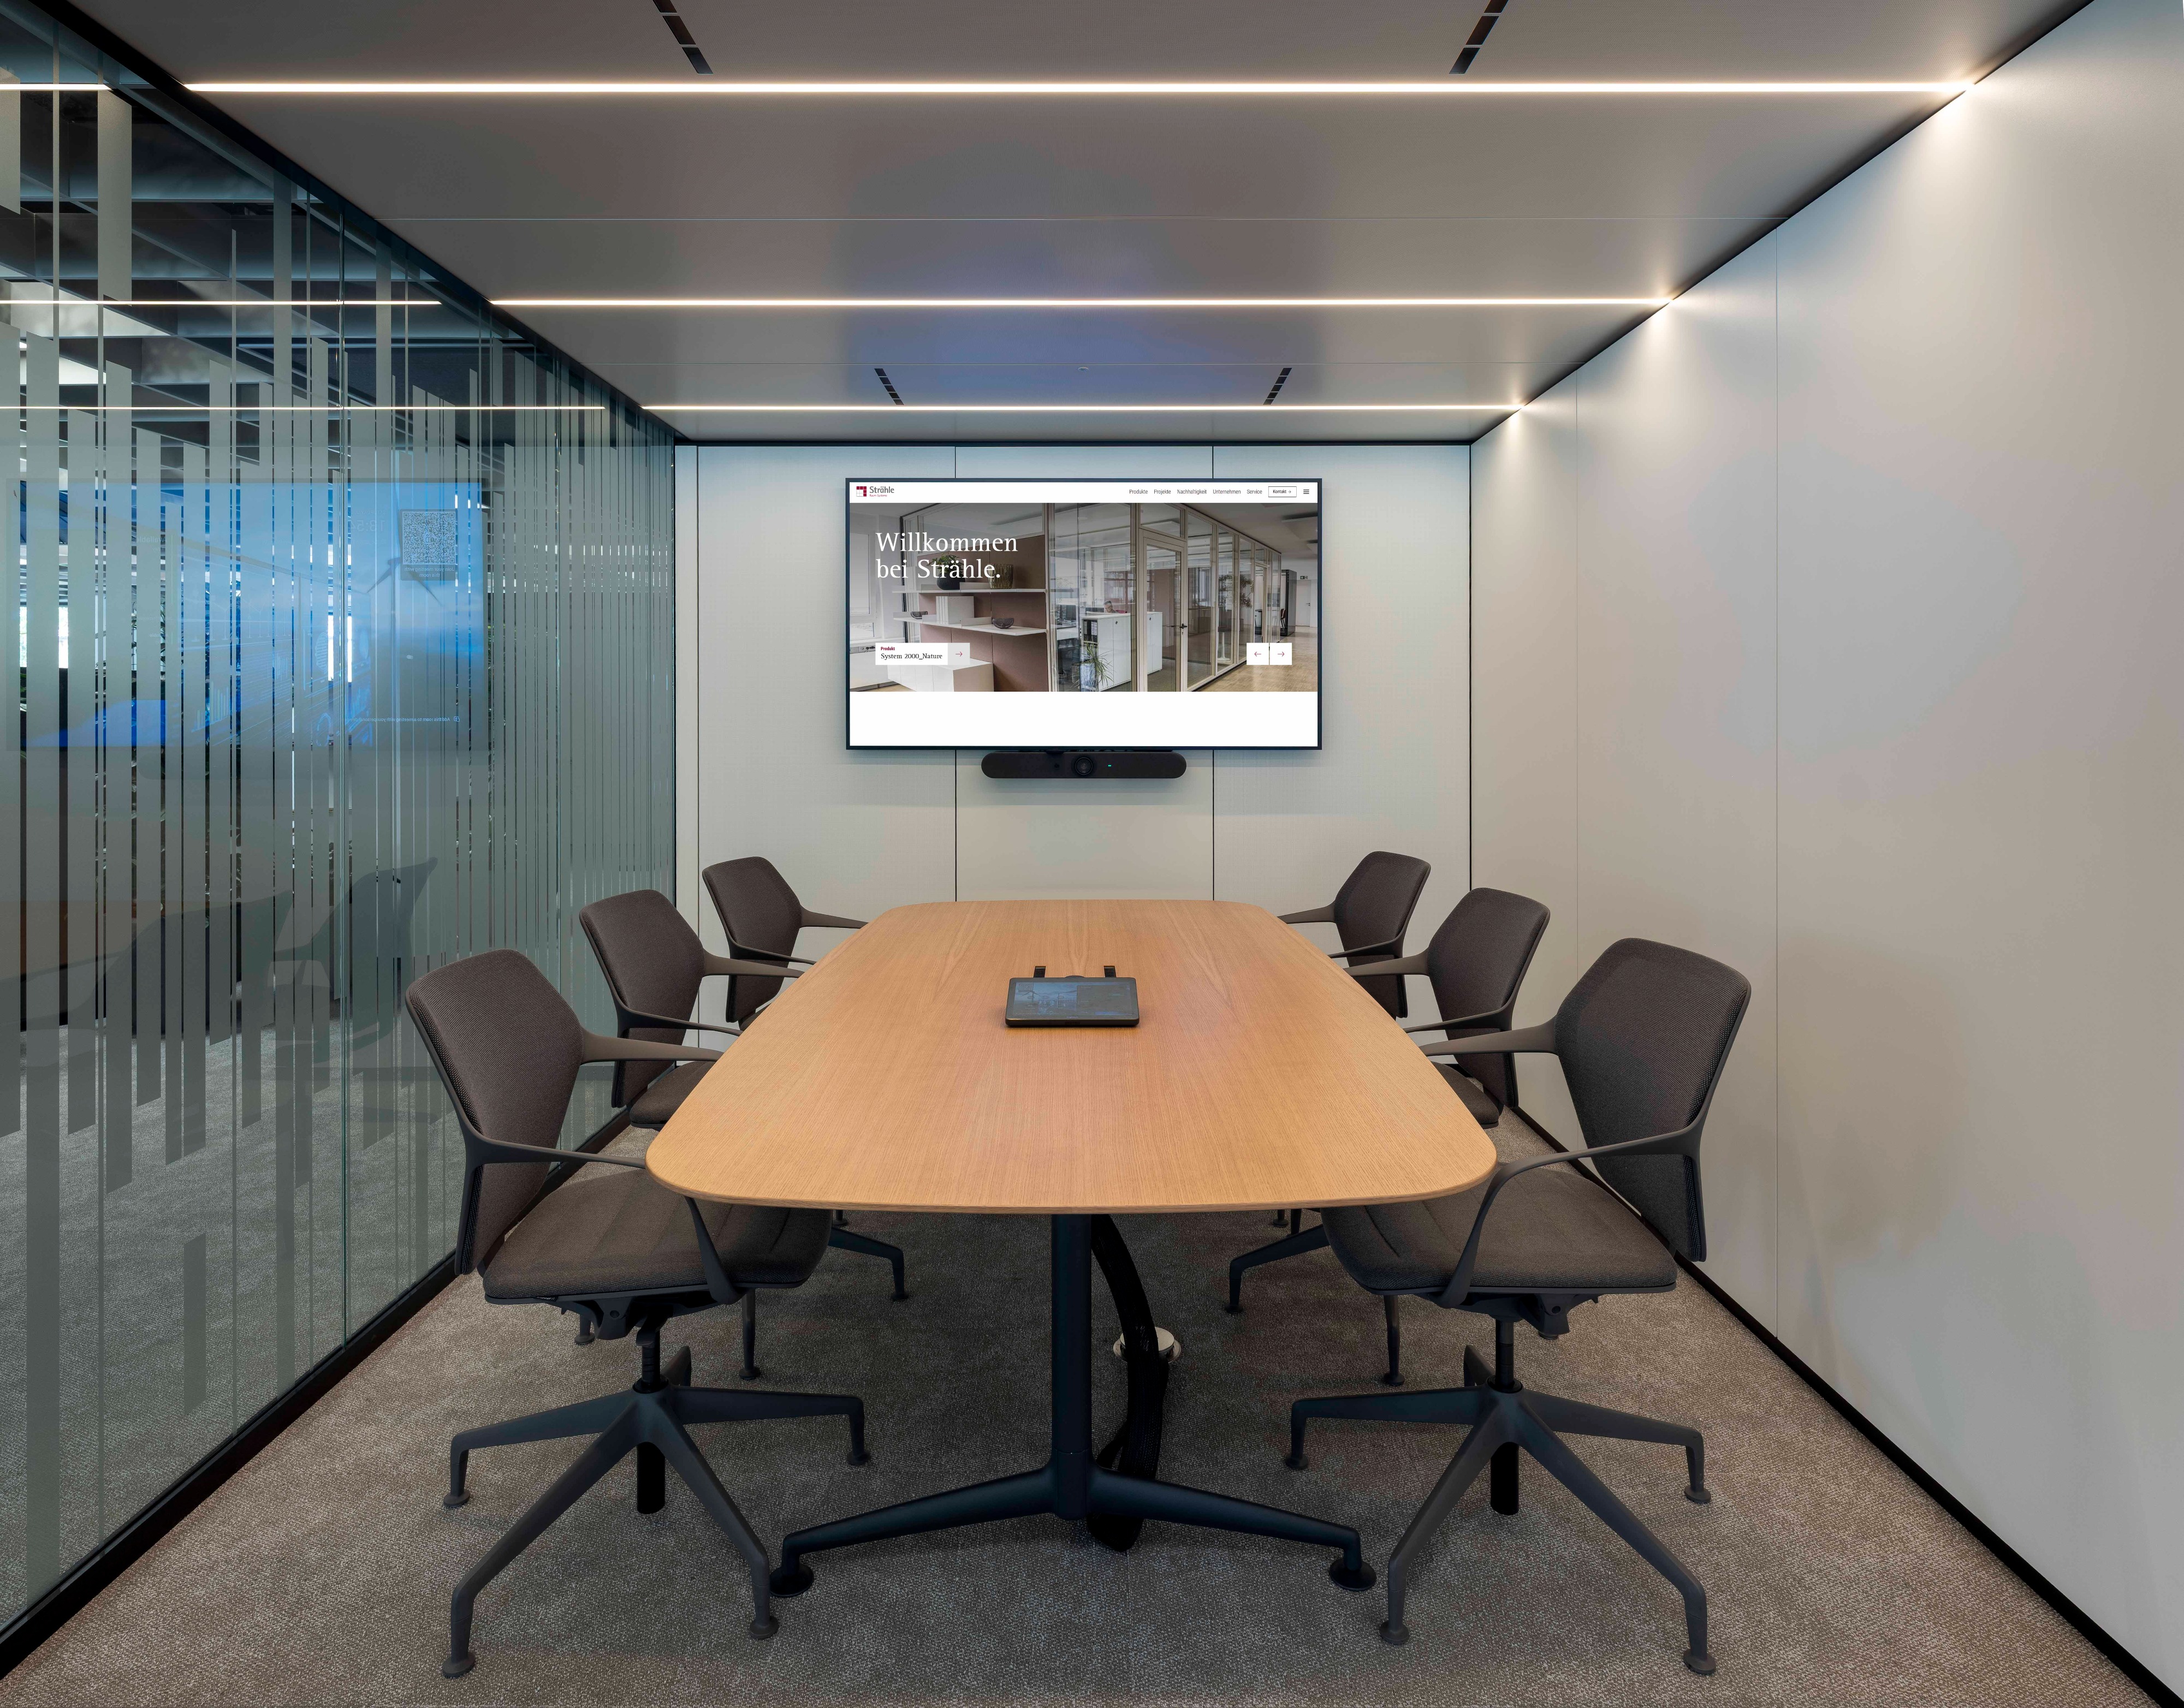
Meeting rooms of various sizes are available to staff.
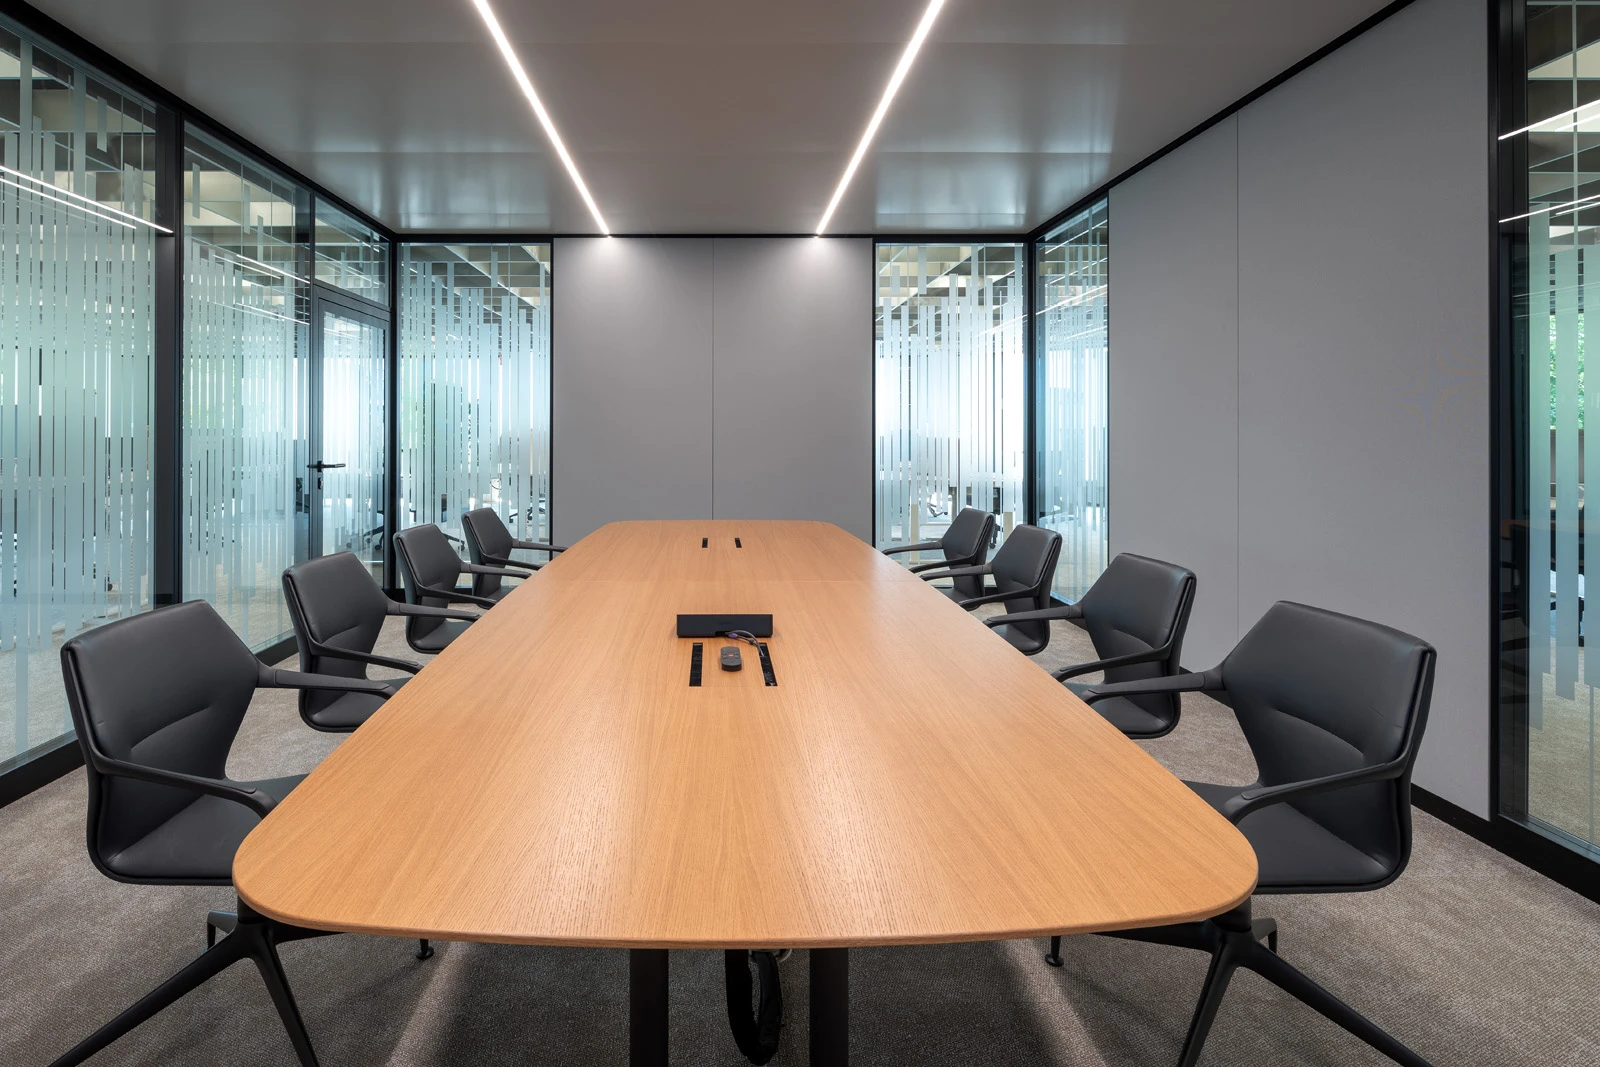
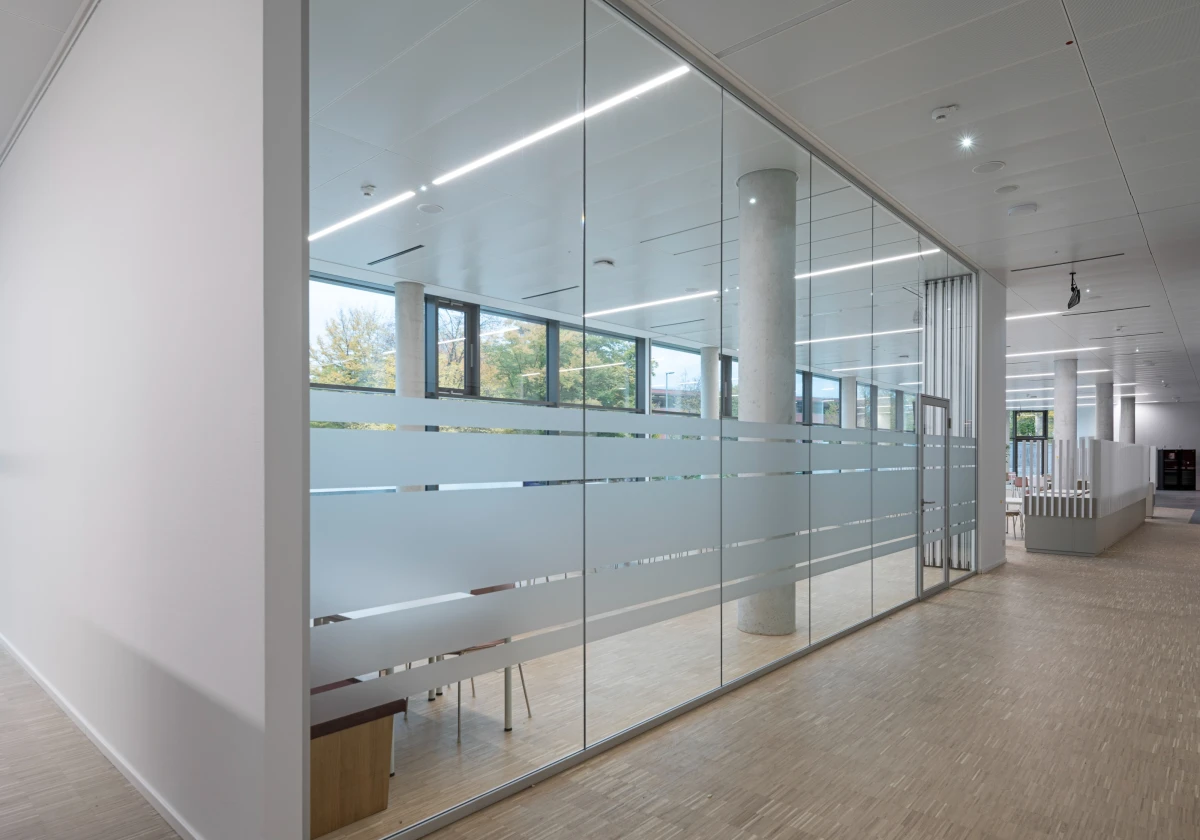
The System 2000 all-glass partition, designed to provide enhanced sound insulation in meeting rooms for confidential discussions.

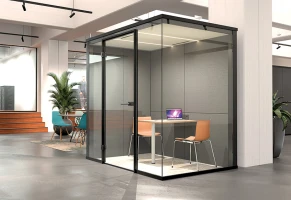
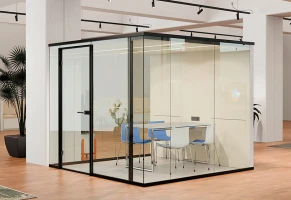
A total of 28 cubes characterise the modern working environment of the engineering company. The room-within-a-room systems were implemented in eight different configurations. The sizes range from a compact 2.0 × 2.5 metres to a spacious 3.0 × 4.1 metres, thereby enabling a variety of uses – from focused work to meetings and communication.

The freestanding cubes, or units arranged in groups of two or three, combine black profiles with a high-quality selection of materials and colours. Both inside and out, black profiles are used in combination with acoustically effective, slotted oak veneer on 19 mm-thick black MDF, as well as nine different fabrics from the manufacturers Camira, Gabriel and Kvadrat.