Overview



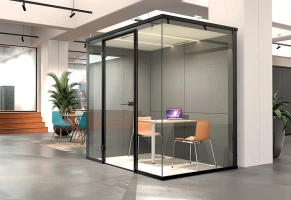
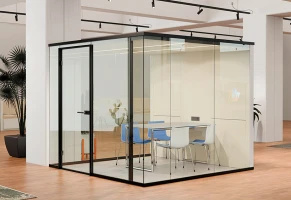





Room-in-room-system Kubus I
AOK
Ludwigsburg
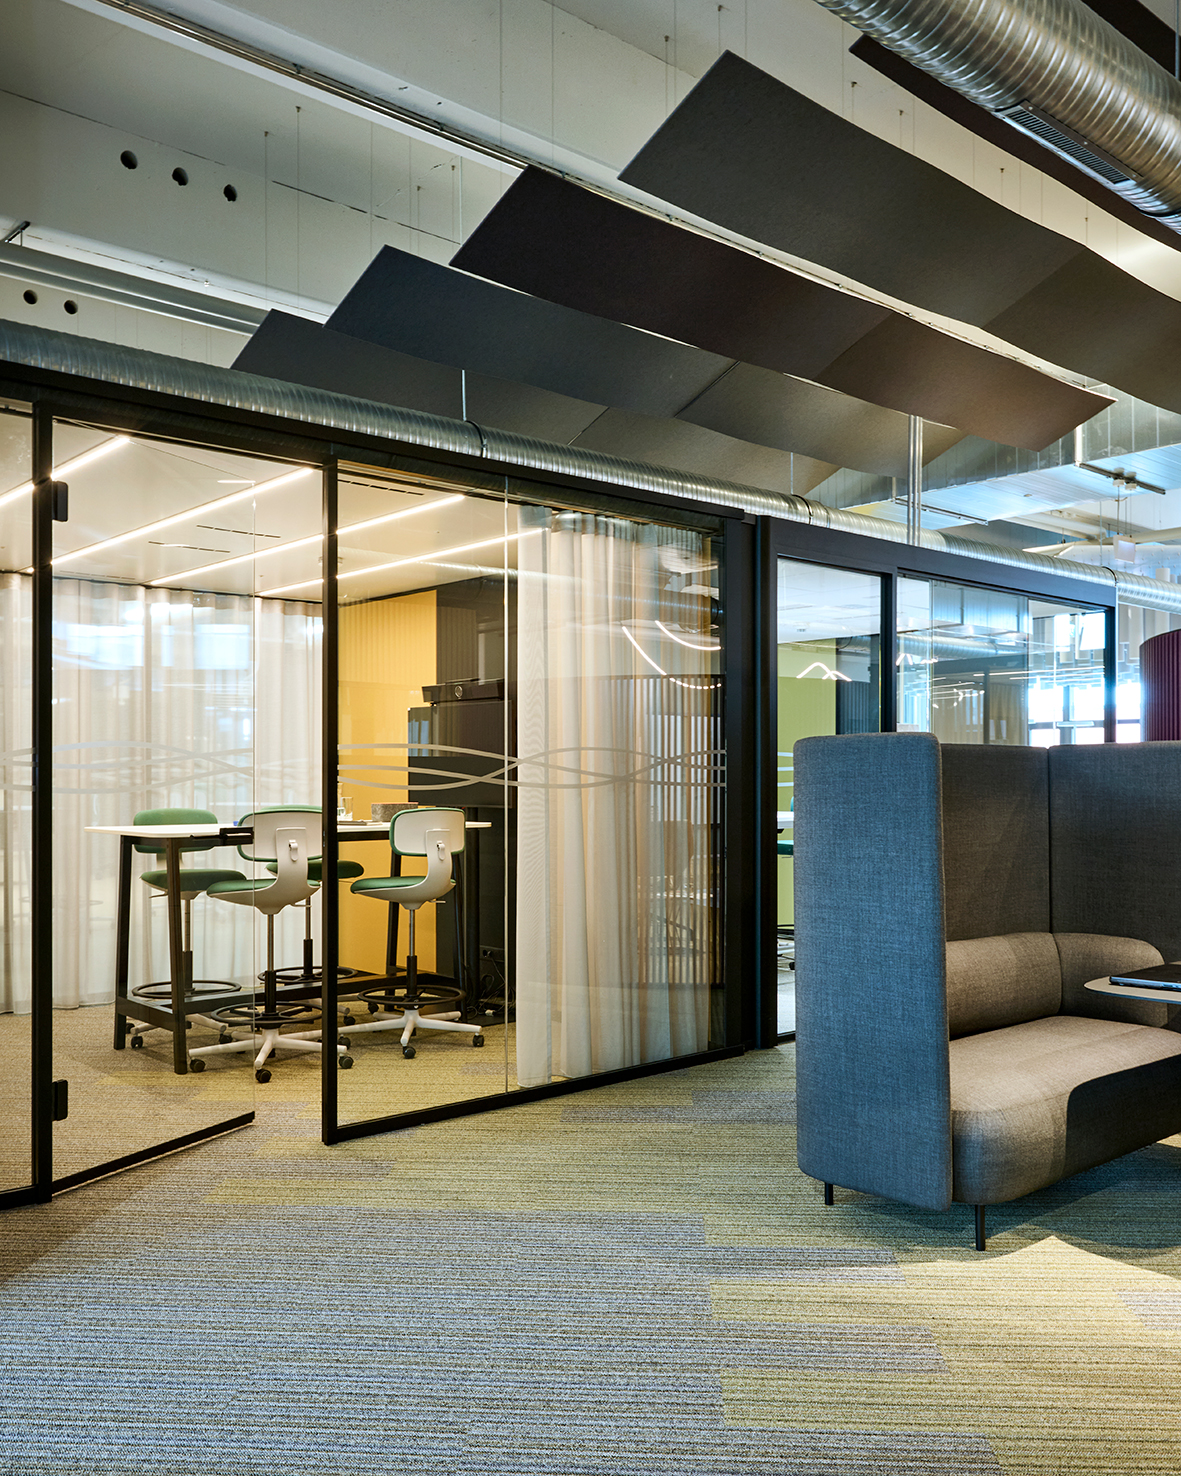
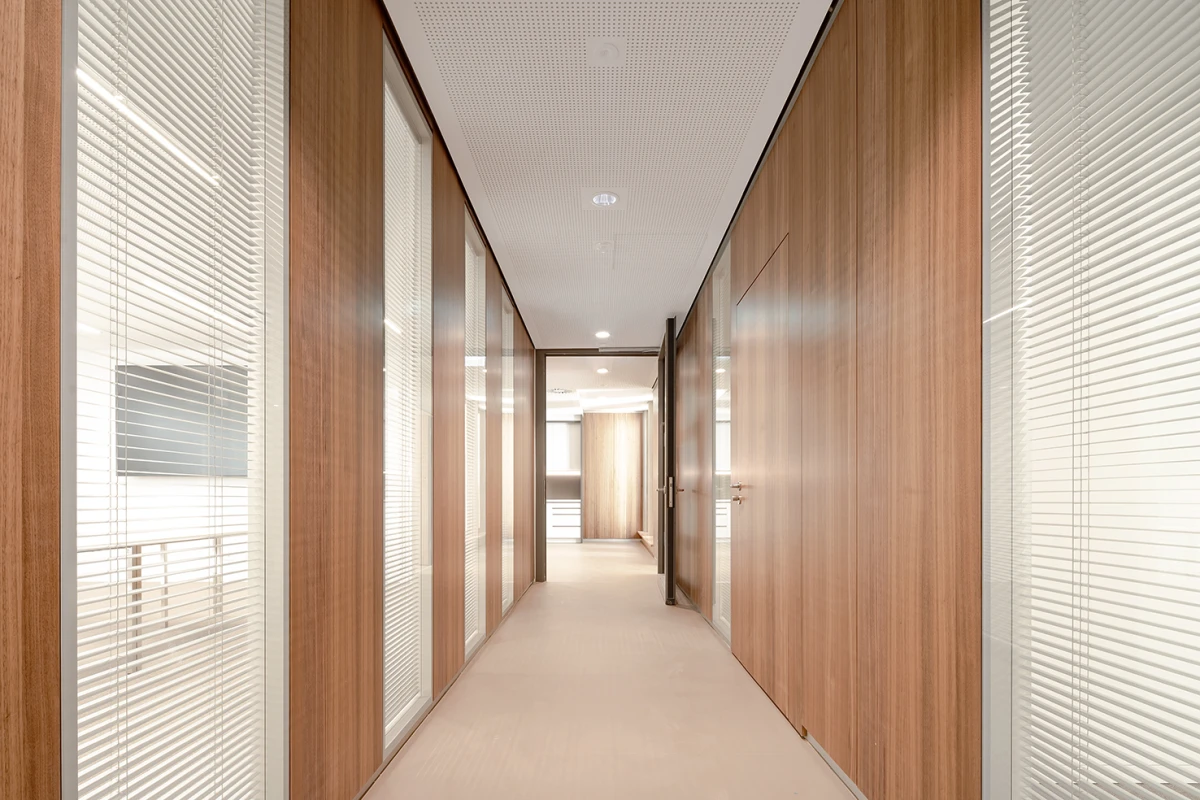
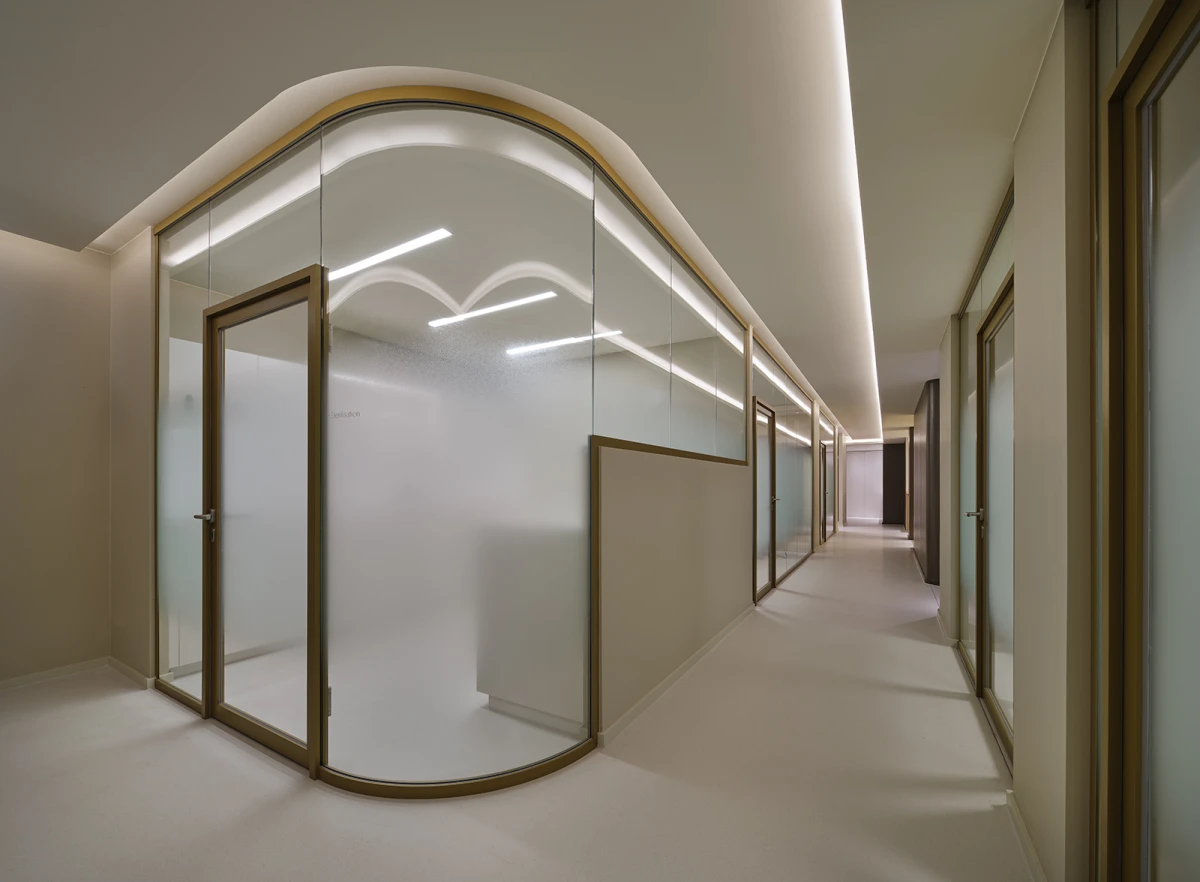
Located in the southern part of the Baroque city of Ludwigsburg, not far from the train station, is the GETRAG complex, characterized by its industrial character. For the AOK health insurance company, the interior designers at blocher partners redesigned this forward-looking workspace prototype.
| Builder | AOK Gesundheitskasse |
| Architect | blocher partners GmbH |
| Photograph | blocher partners, Joachim Grothus |
| Room-in-room-system | Kubus I |
In detail.
The concept is designed to meet the demands of modern project work and offers maximum creative freedom as well as flexible usage options.


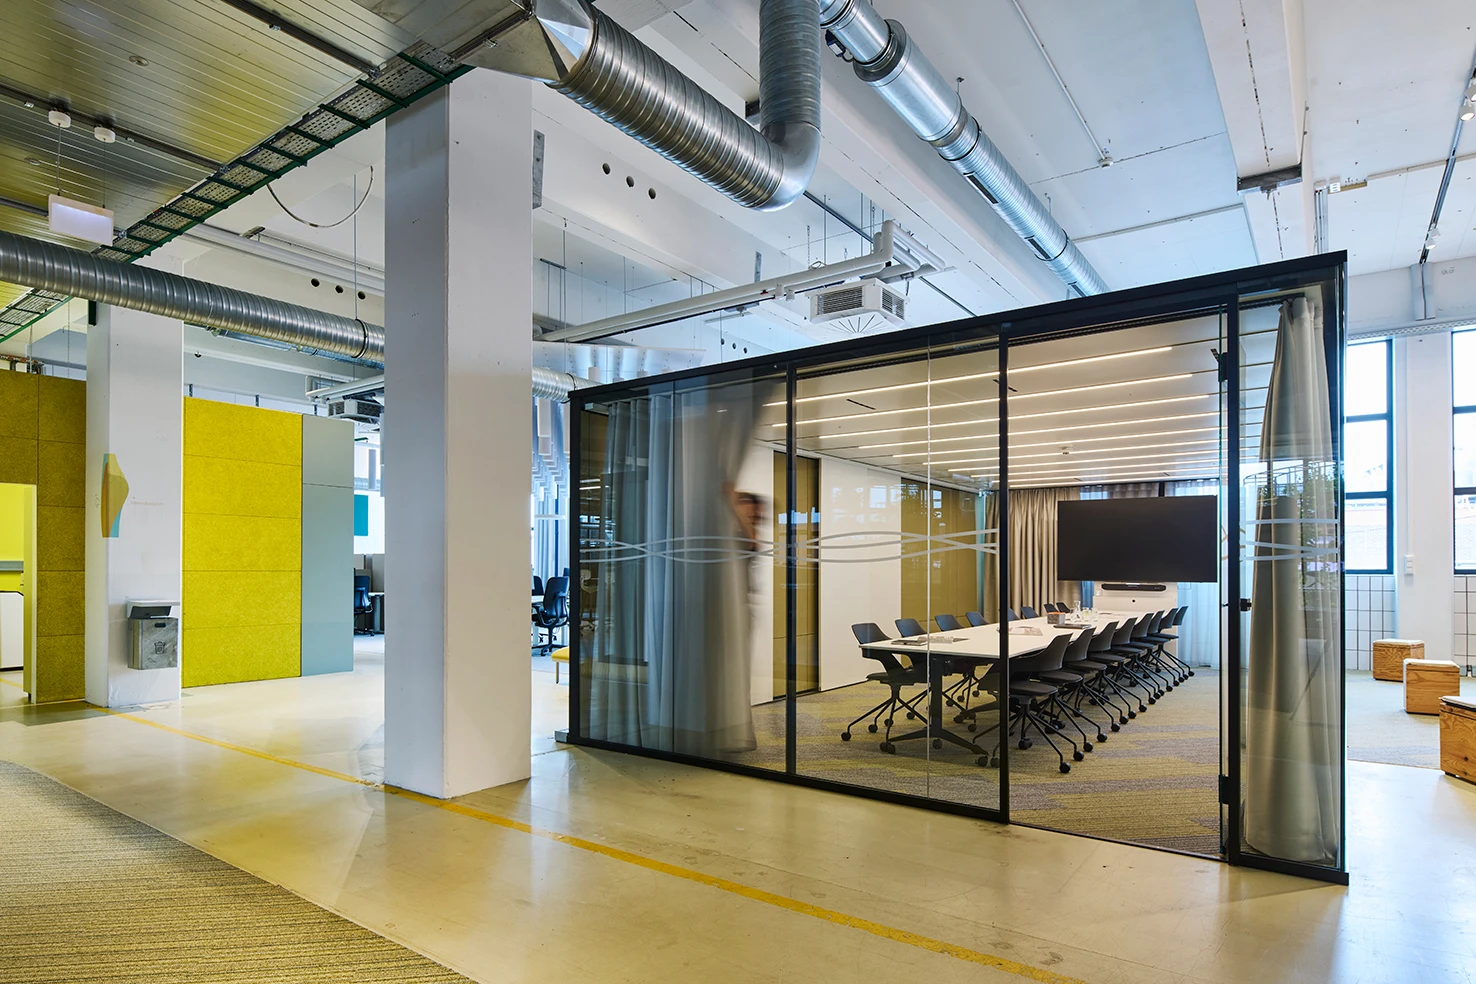
Several different versions of Kubus I were used in the project. In addition to a compact solution for phone calls and focused work, meeting rooms for up to four people and spacious workshop rooms for up to 16 people were created. This resulted in a diverse range of options for different forms of communication and collaboration.
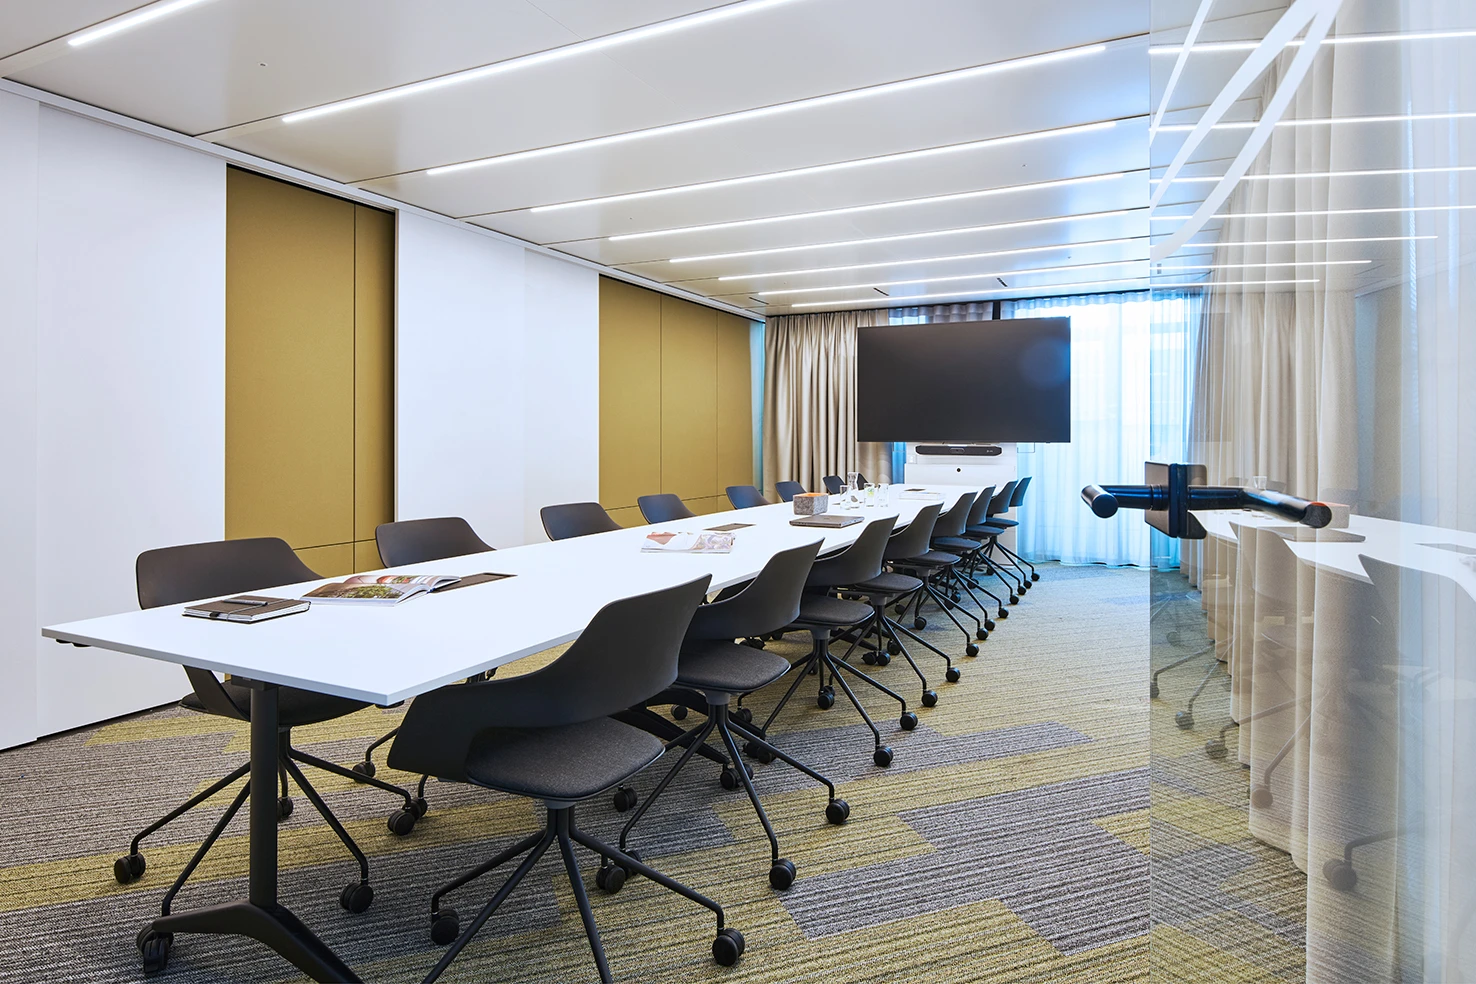
Sliding wall panels were used for the first time in the workshop cube. The writable surfaces serve as large-format work surfaces for visualizations, notes, and brainstorming sessions. This allows the space to be customized to meet various workshop and project requirements.