Overview



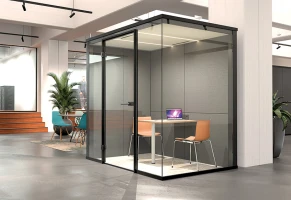
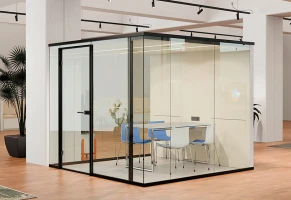


Partition wall systems 2000, 2300
Leibnitz
University
Hannover
The new Centre for Academic Reflection sees itself as a bridge between research, exchange and interaction. The new building complements the existing university infrastructure, creates attractive spaces for communication and, at the same time, opens out onto the Welfengarten. This creates a place that fosters a sense of identity and visibly showcases academic collaboration to the outside world.
| Builder | Leibnitz Universität Hannover |
| Architect | Michel + Wolf Architekten |
| Photographer | Brigida González |
| Partition wall systems | 2000, 2300 |
In detail.
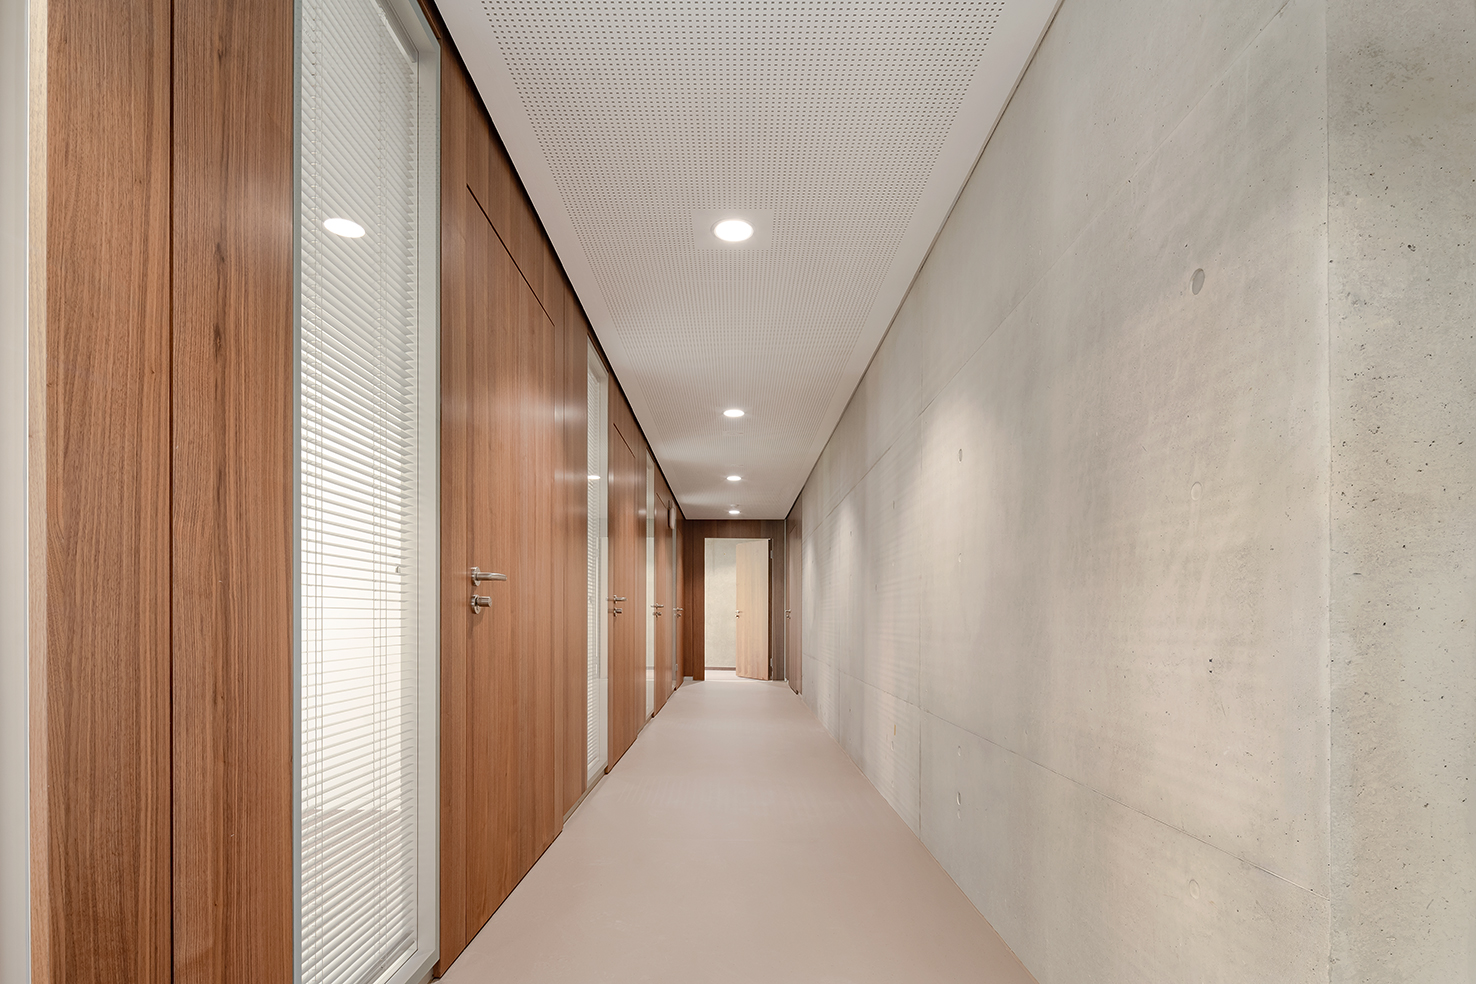
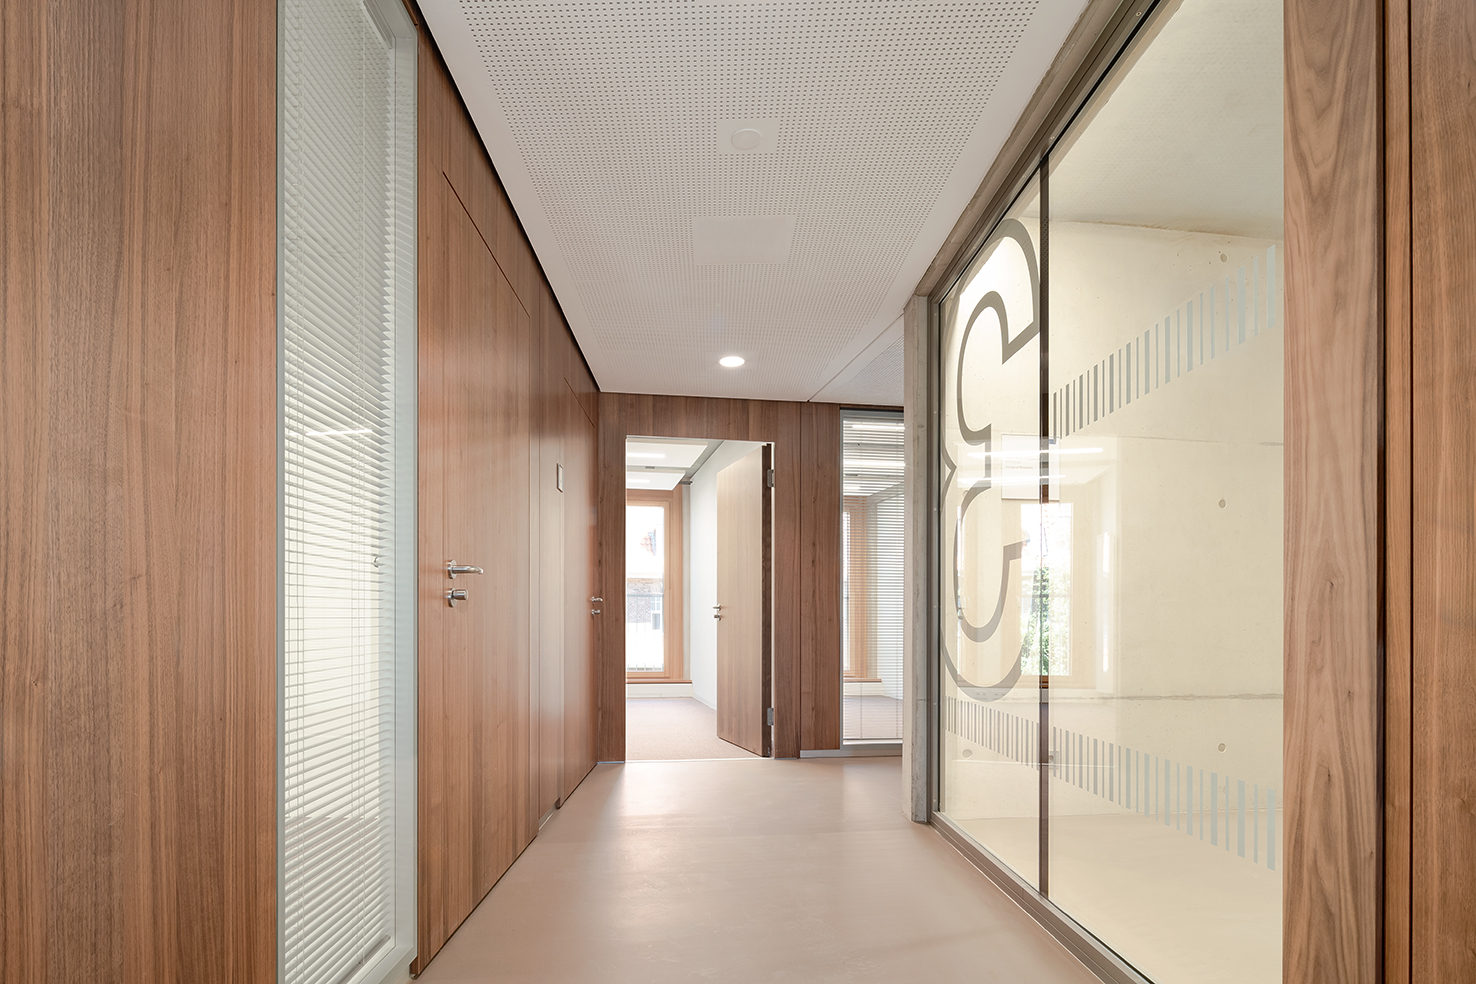
The partition wall systems installed have provided a functional division between the office, meeting and communication areas, whilst linking them together through their design.

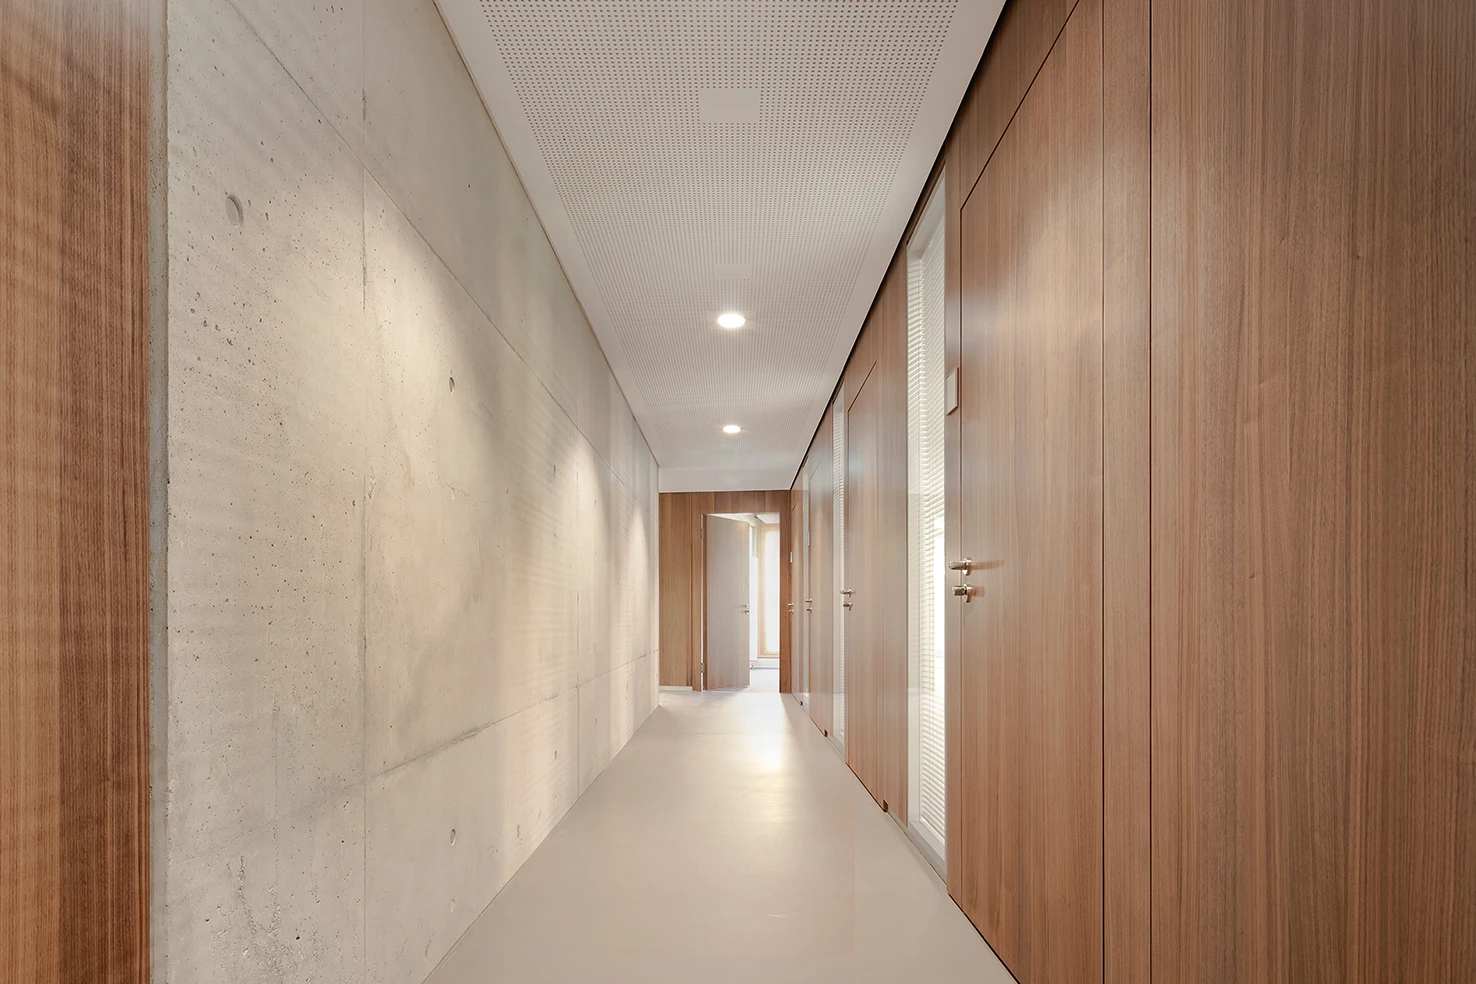
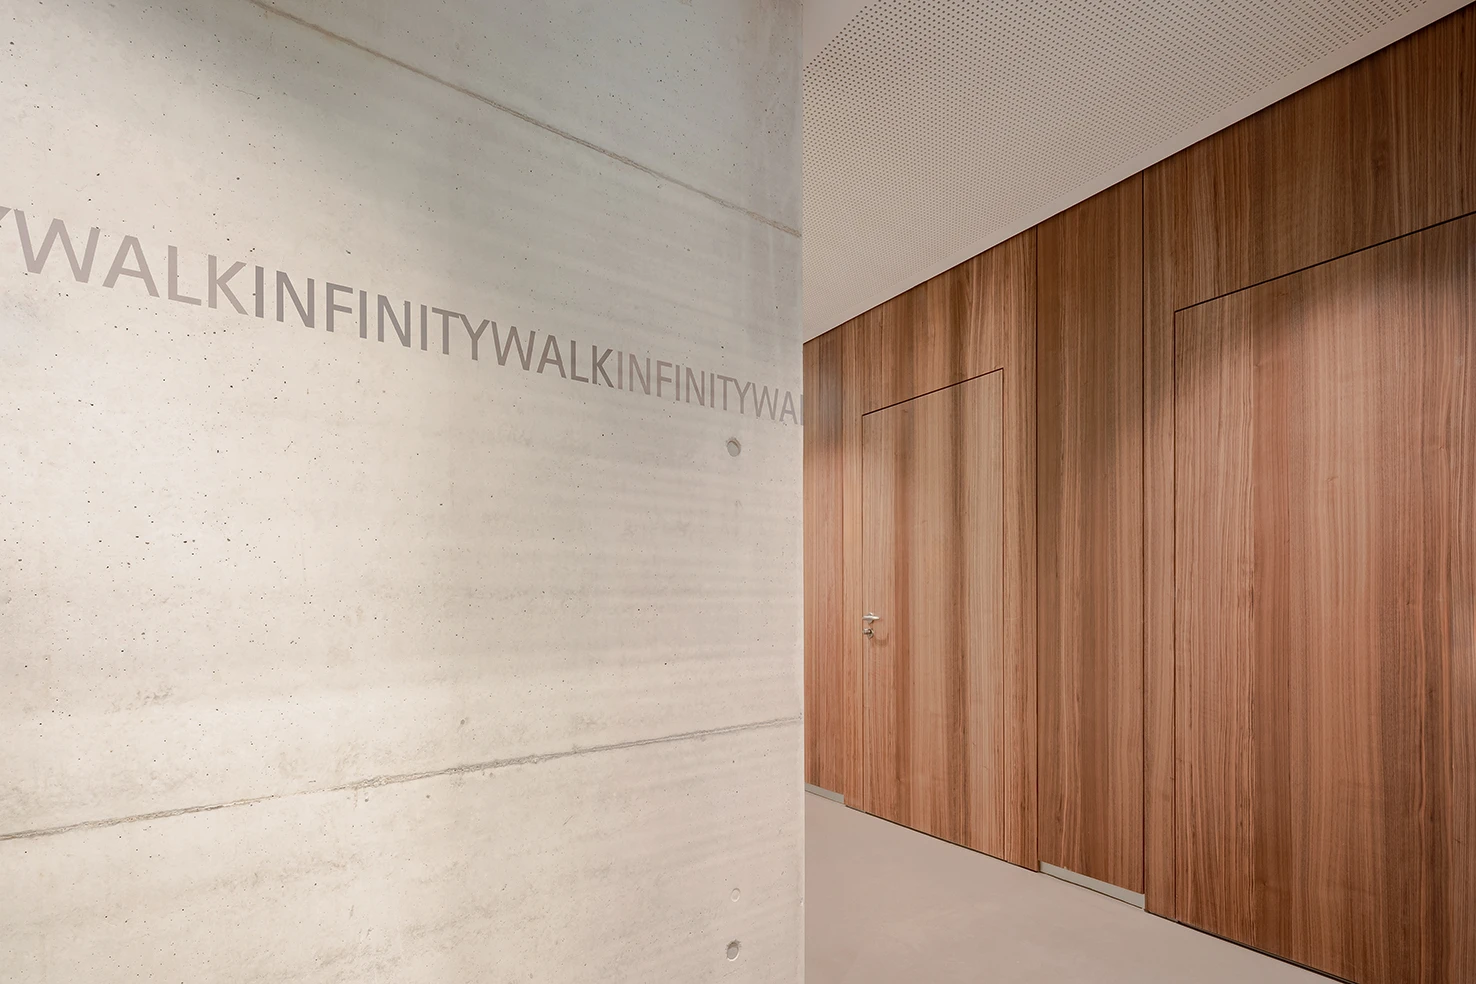

The 2300 partition wall system has been used to create a transparent and architecturally sophisticated room structure. The flush-mounted structural glazing combines a clean design with sound insulation values of up to 54 dB and meets high functional requirements. The modular design, with a wall thickness of 100 mm, allows for flexible use.

The VT78 solid doors used feature a 78 mm-thick door leaf with a multi-layered sound-insulation structure, thereby meeting high standards of acoustic comfort. The door system is designed as a portal door with a hidden aluminium frame as standard, thereby enabling a particularly high-quality, flush-fitting finish. With sound insulation of Rw 42 to 47 dB, the VT78 is particularly suitable for offices, meeting rooms and communication areas with heightened requirements for privacy.