Overview






Partition wall system 2000
Villa Sander
Frankfurt
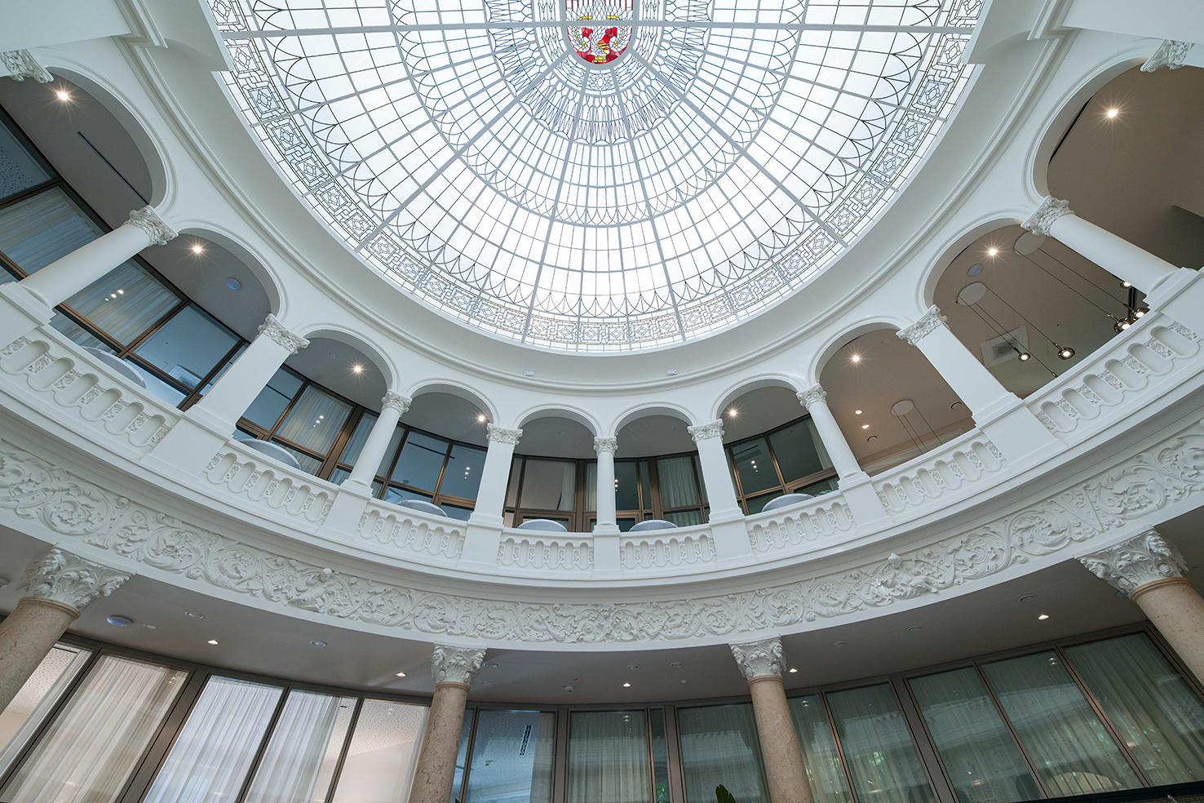
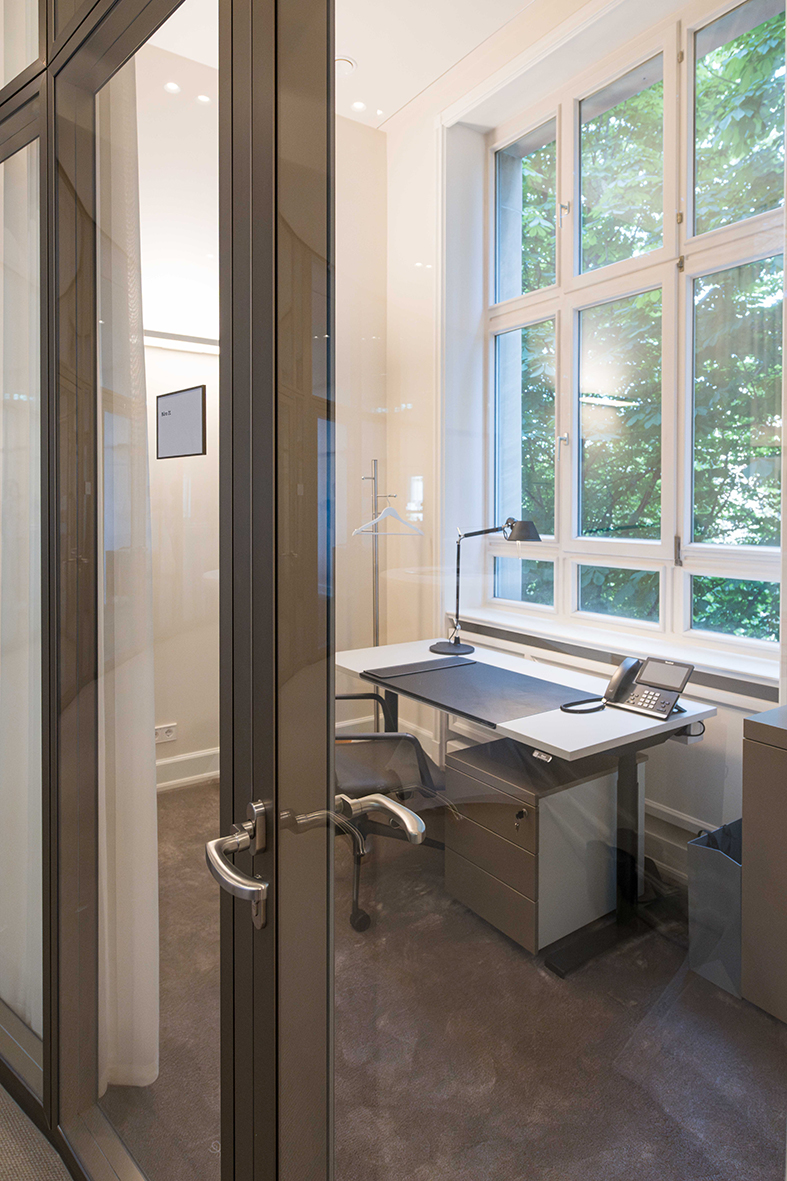
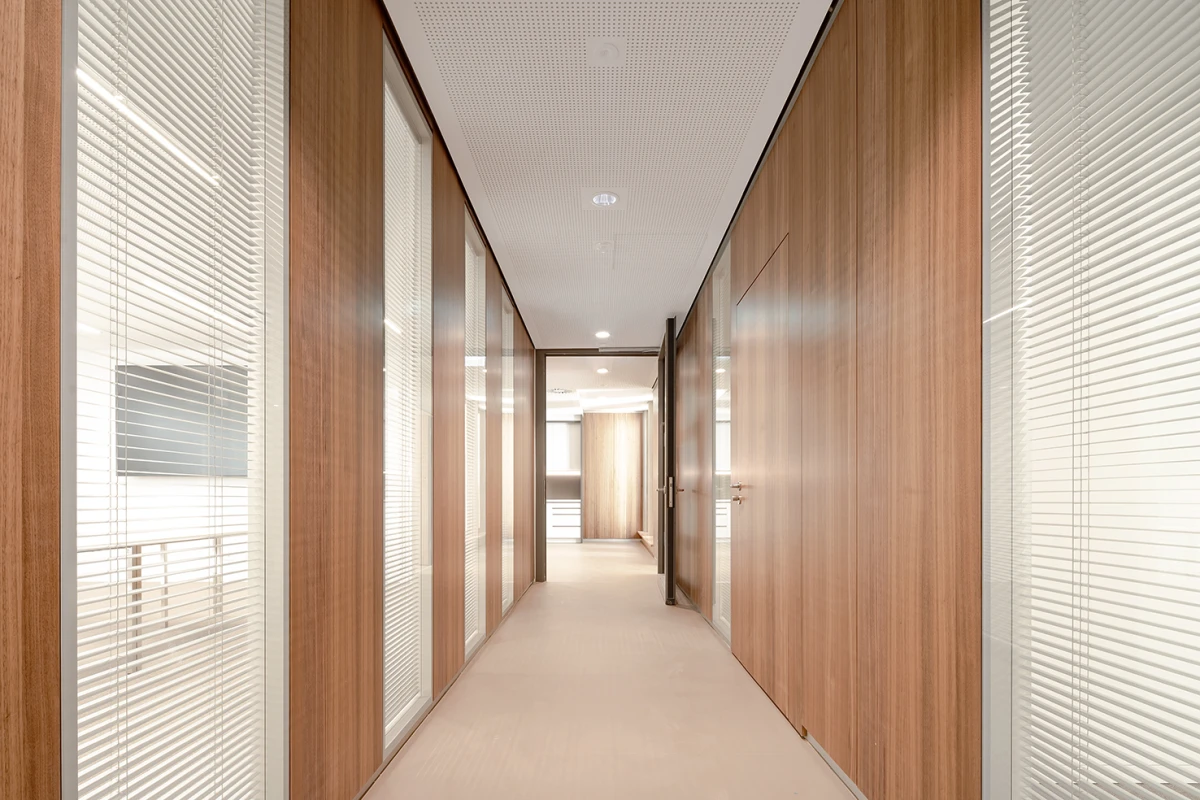
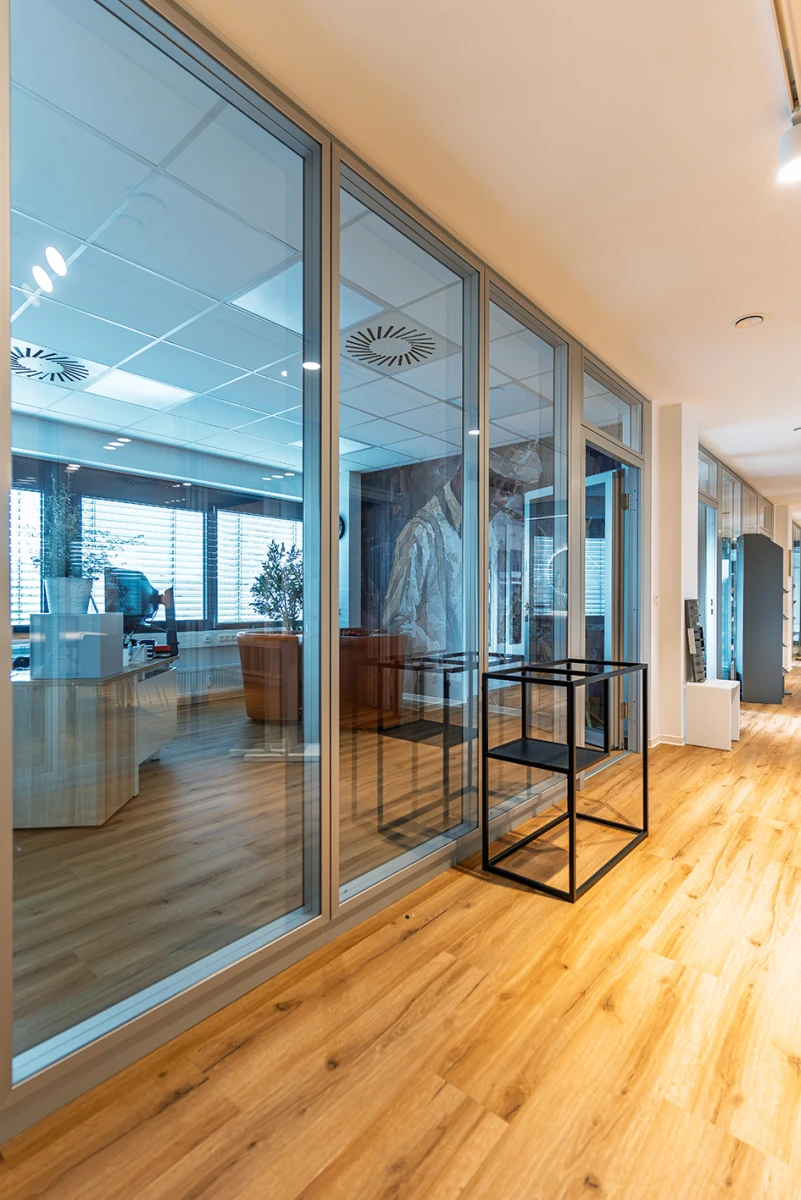
Spanning around 2,000 m², the listed villa offers exclusive private and team offices, quiet co-working spaces, meeting rooms, day offices and special retreats such as a fireside lounge and a think tank.
| Builder | Satellite Office GmbH |
| Architect | Förster + Köstler Architkten PartG mbB |
| Photograph | Evgeniy Kim |
| Partition wall system | 2000 |
In detail.
Strähle’s Trennwandsysteme 2000 supports Satellite Office’s pureSilent® spatial philosophy, which creates an environment that promotes concentration and deliberately avoids sensory overload.
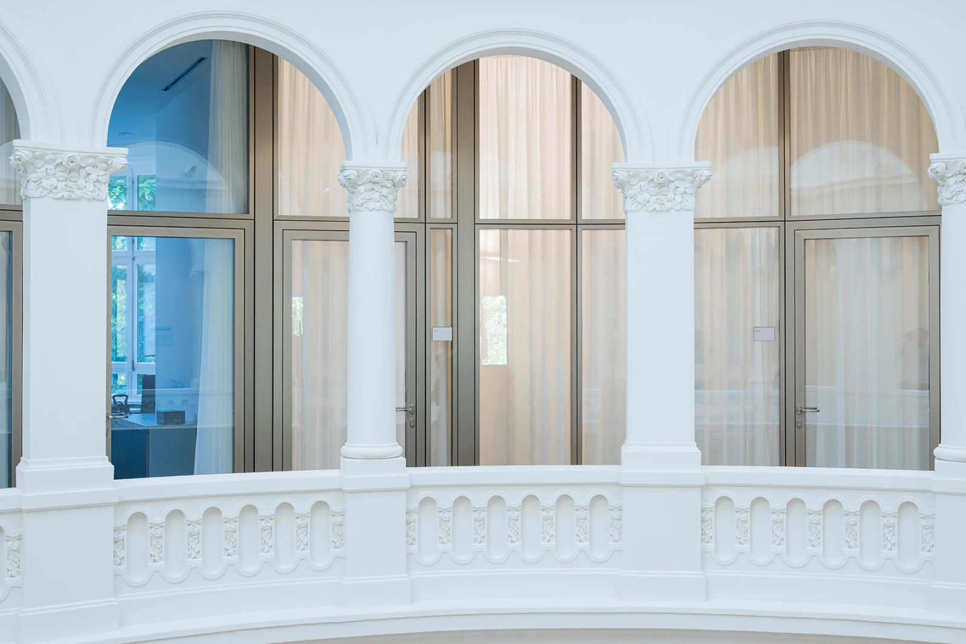

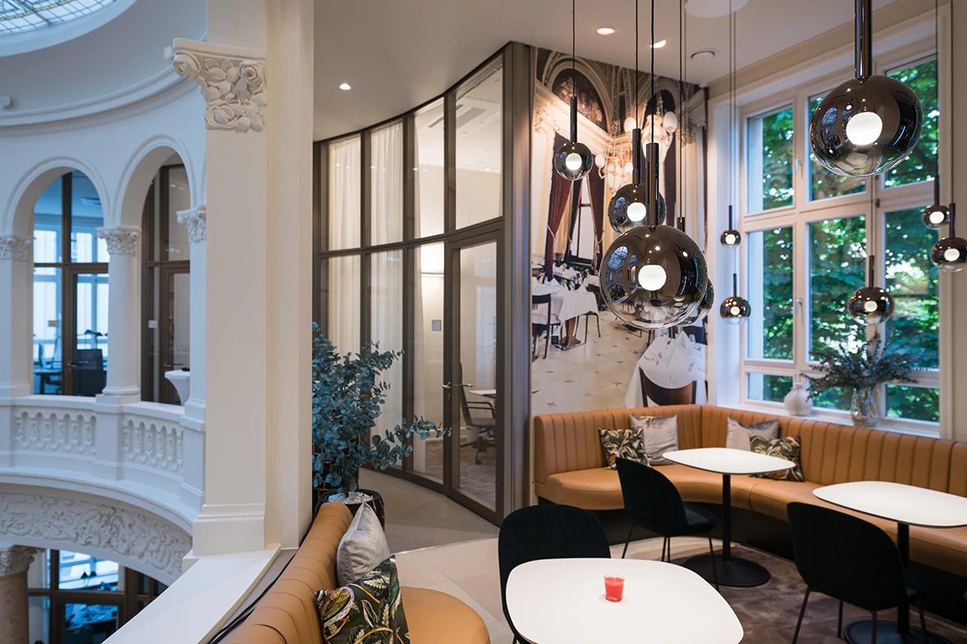
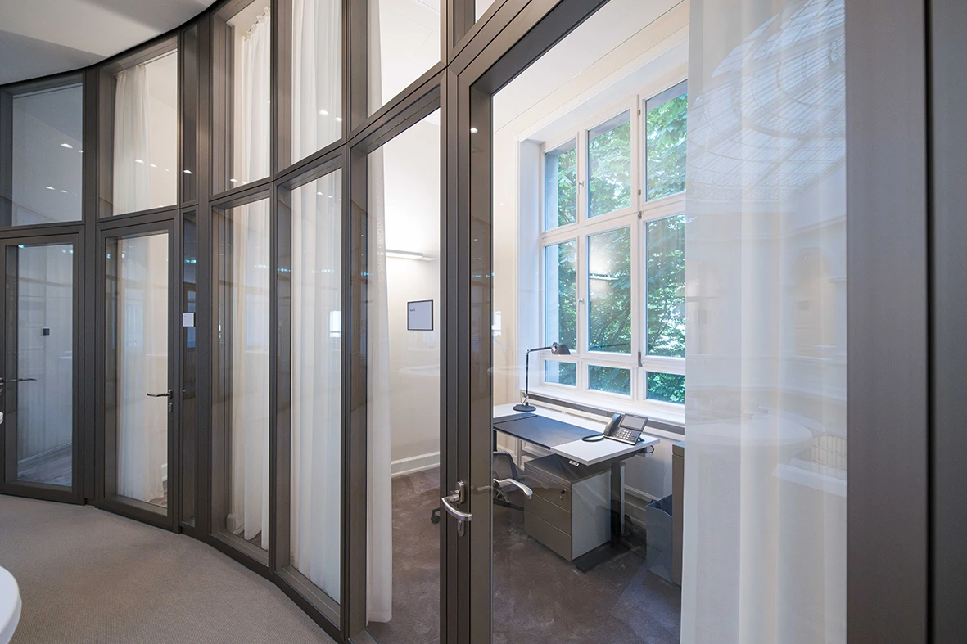
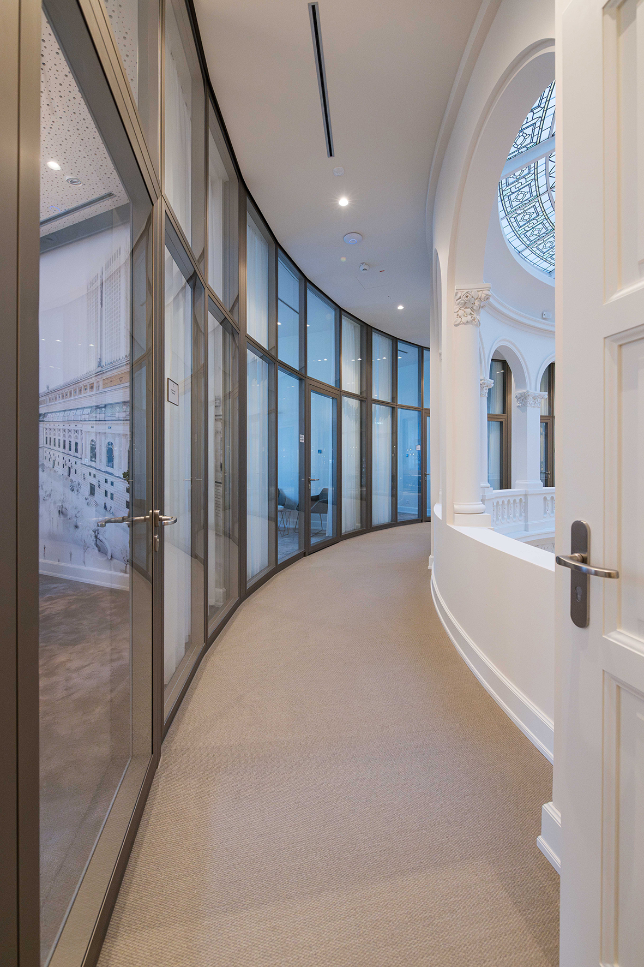
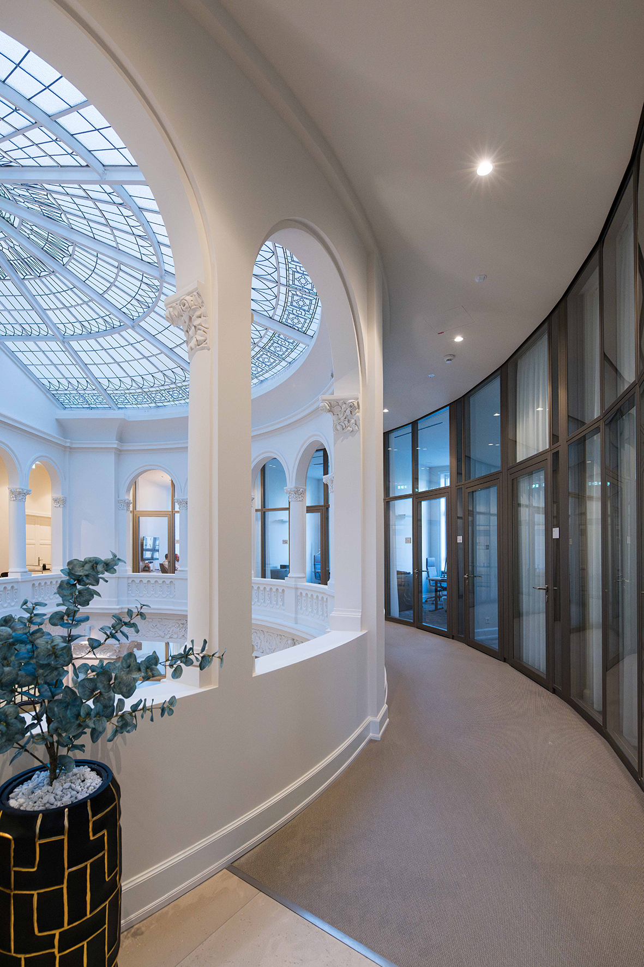
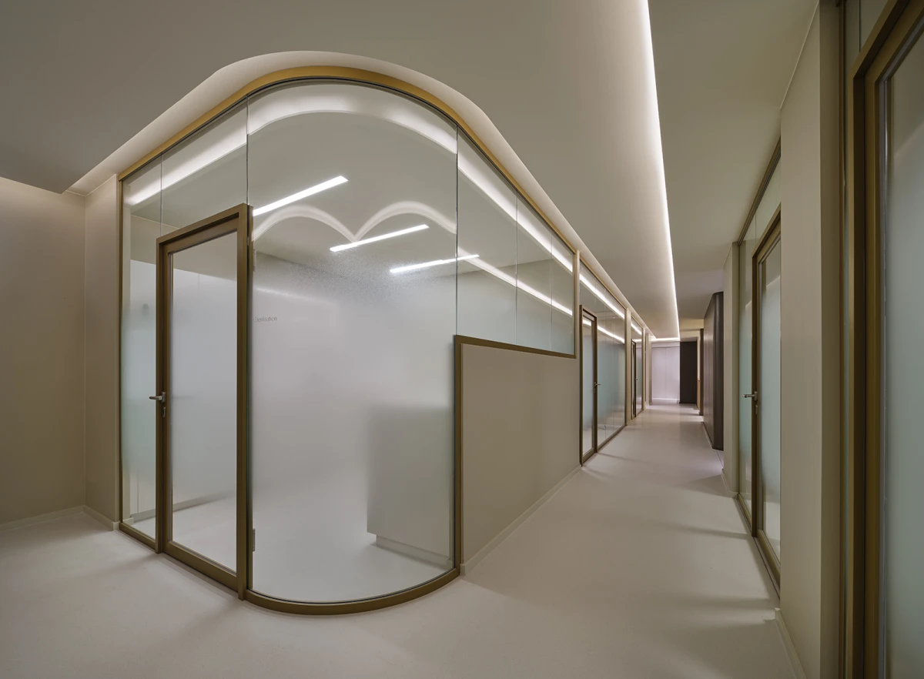
The polygonal partition walls in the Strähle System 2000, which are almost 4,000 mm high and feature cross-partitions, define the open yet structured interior design. The subtle bronze-coloured aluminium profiles blend harmoniously into the overall architectural concept.

The AR100 aluminium-framed doors used ensure optimum acoustic conditions; with their excellent sound insulation properties, they enable focused and undisturbed work.