Overview


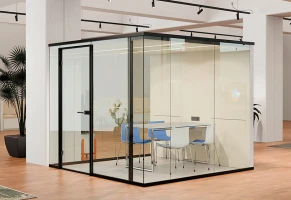


Partition system 2000, Acoustic system 7400
Stadt-
Sparkasse
Solingen
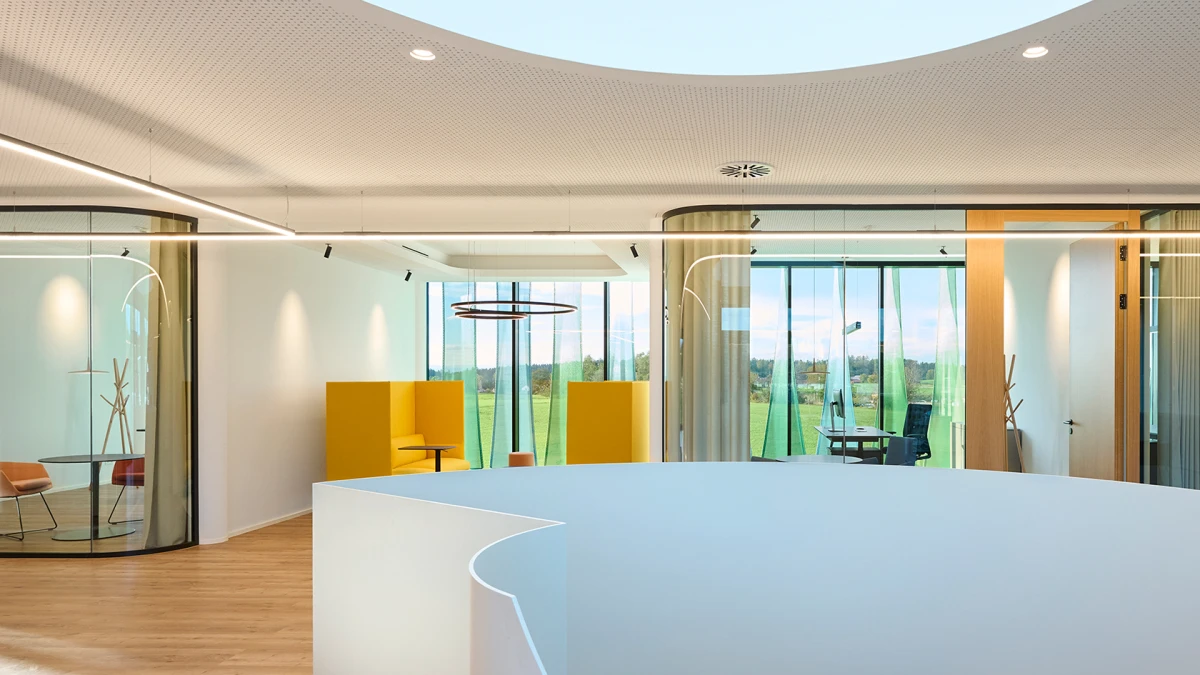
Stadt-Sparkasse Solingen’s new building is a forward-looking venue with the highest standards of architecture and functionality, and comfort that invites you to linger. Streamlined structures, high-quality materials and carefully considered room acoustics distinguish the interior concept and at the same time create an open-plan, yet focused environment for work and consulting.
| Builder | Stadt-Sparkasse Solingen |
| Architecture | Auer Weber Architekten |
| Photography | Margot Gottschling |
| Partition system | 2000 |
| Acoustic system | 7400 |
In detail.
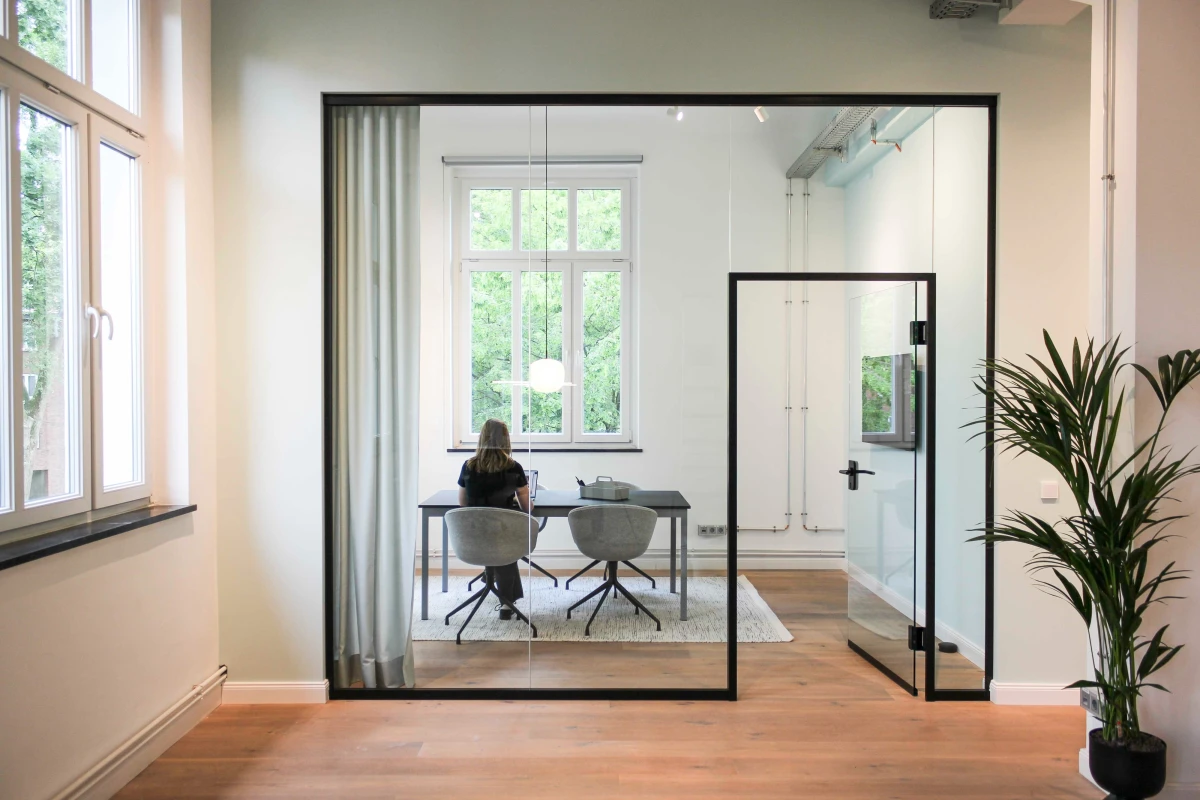
The design is characterised by the generous glass partition walls that line the corridors, promoting transparency and facilitating orientation, while solid transverse walls define retreat areas and provide clear spatial boundaries. The combination of System 2000 box glazing and solid wall elements blends a light design touch with technical precision.

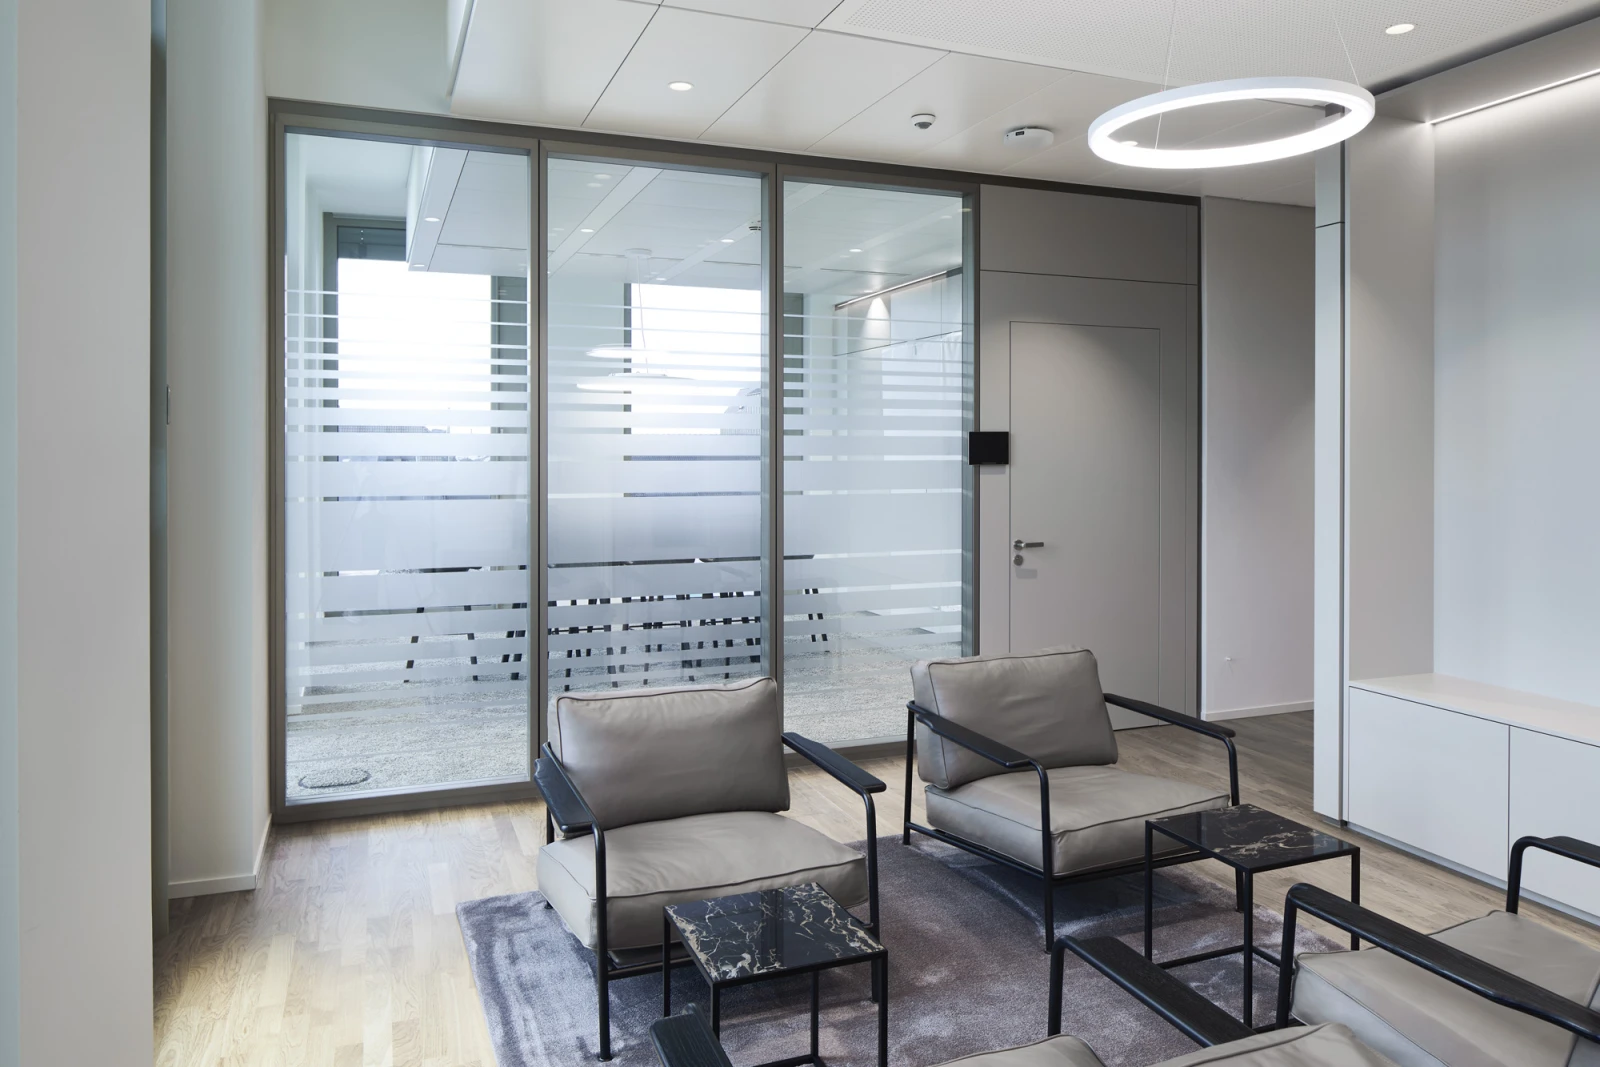


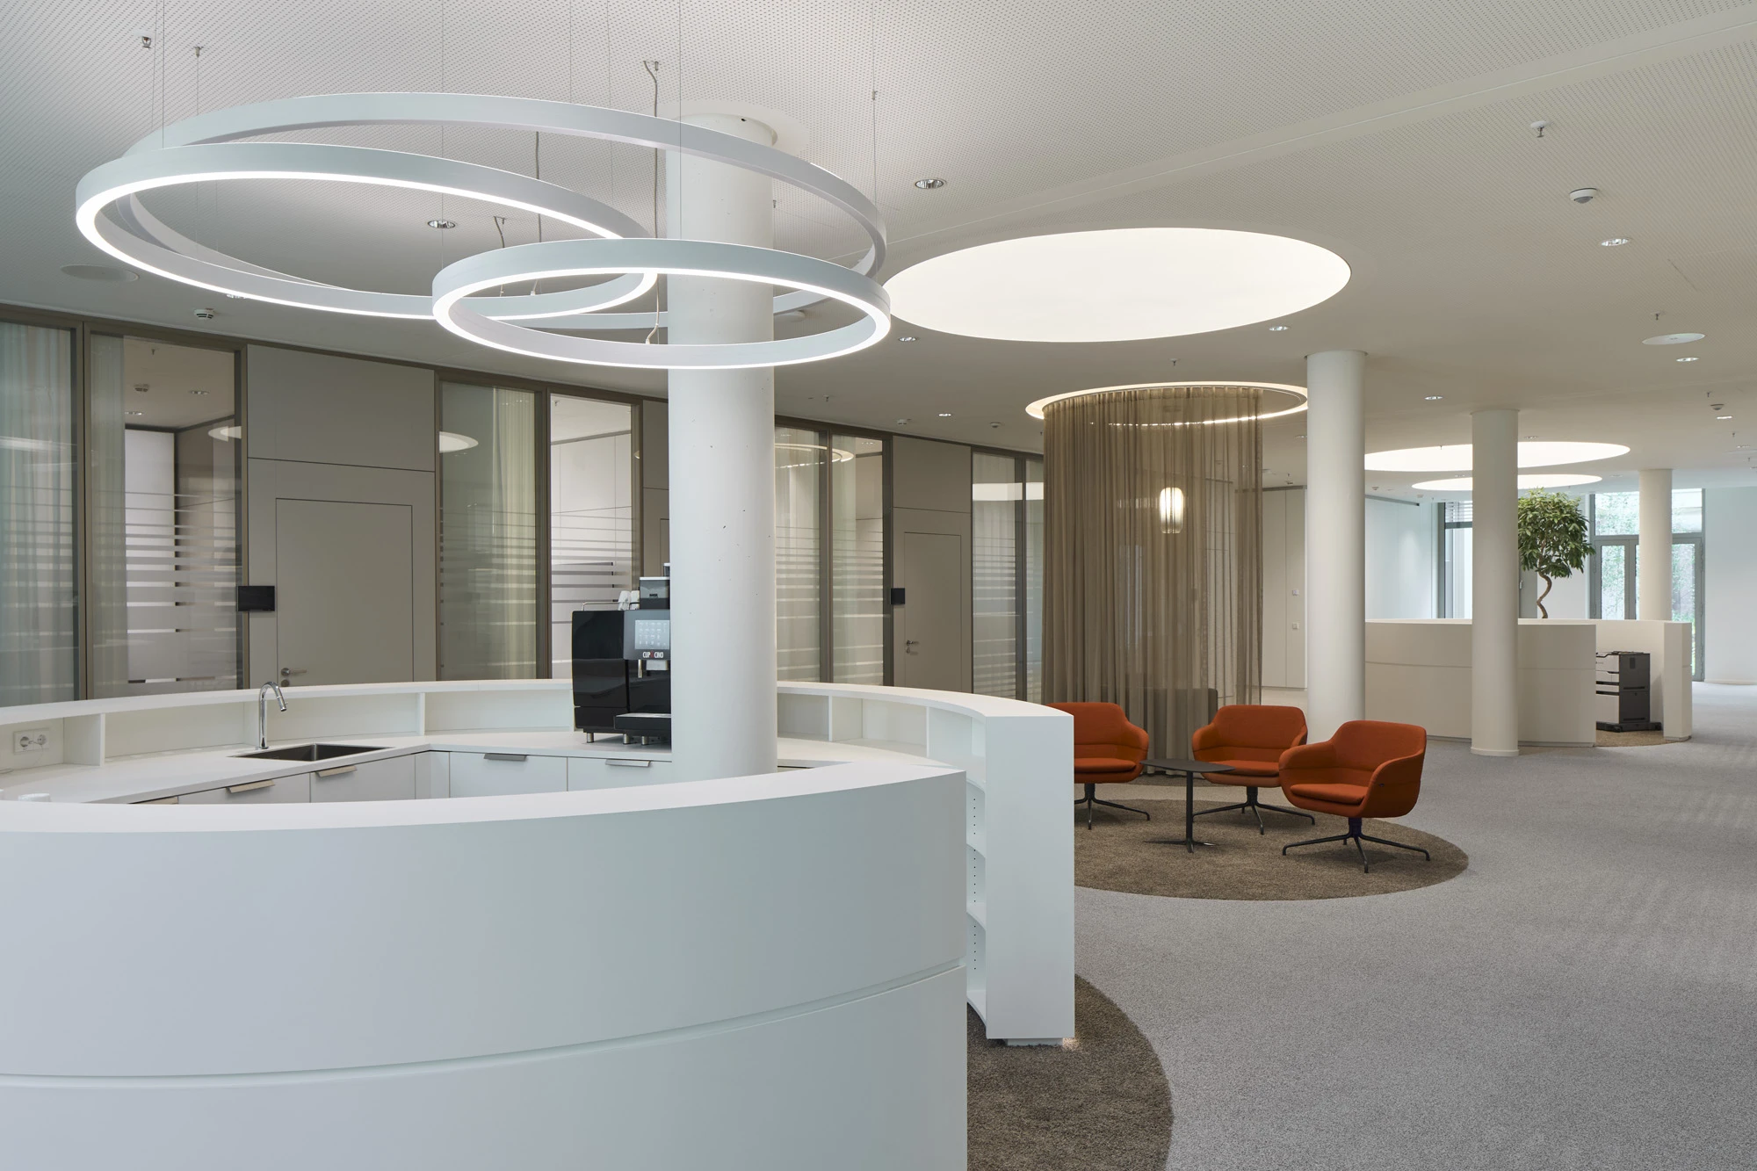
Light grey VT100 AR portal door elements underpin the elegant, calm tone and merge harmoniously into the overall colour and material concept. Safety and design go hand-in-hand here, as the crash-proof and F30 fireproof glazing of System 2000 both meets the highest protection requirements and provides maximum transparency.
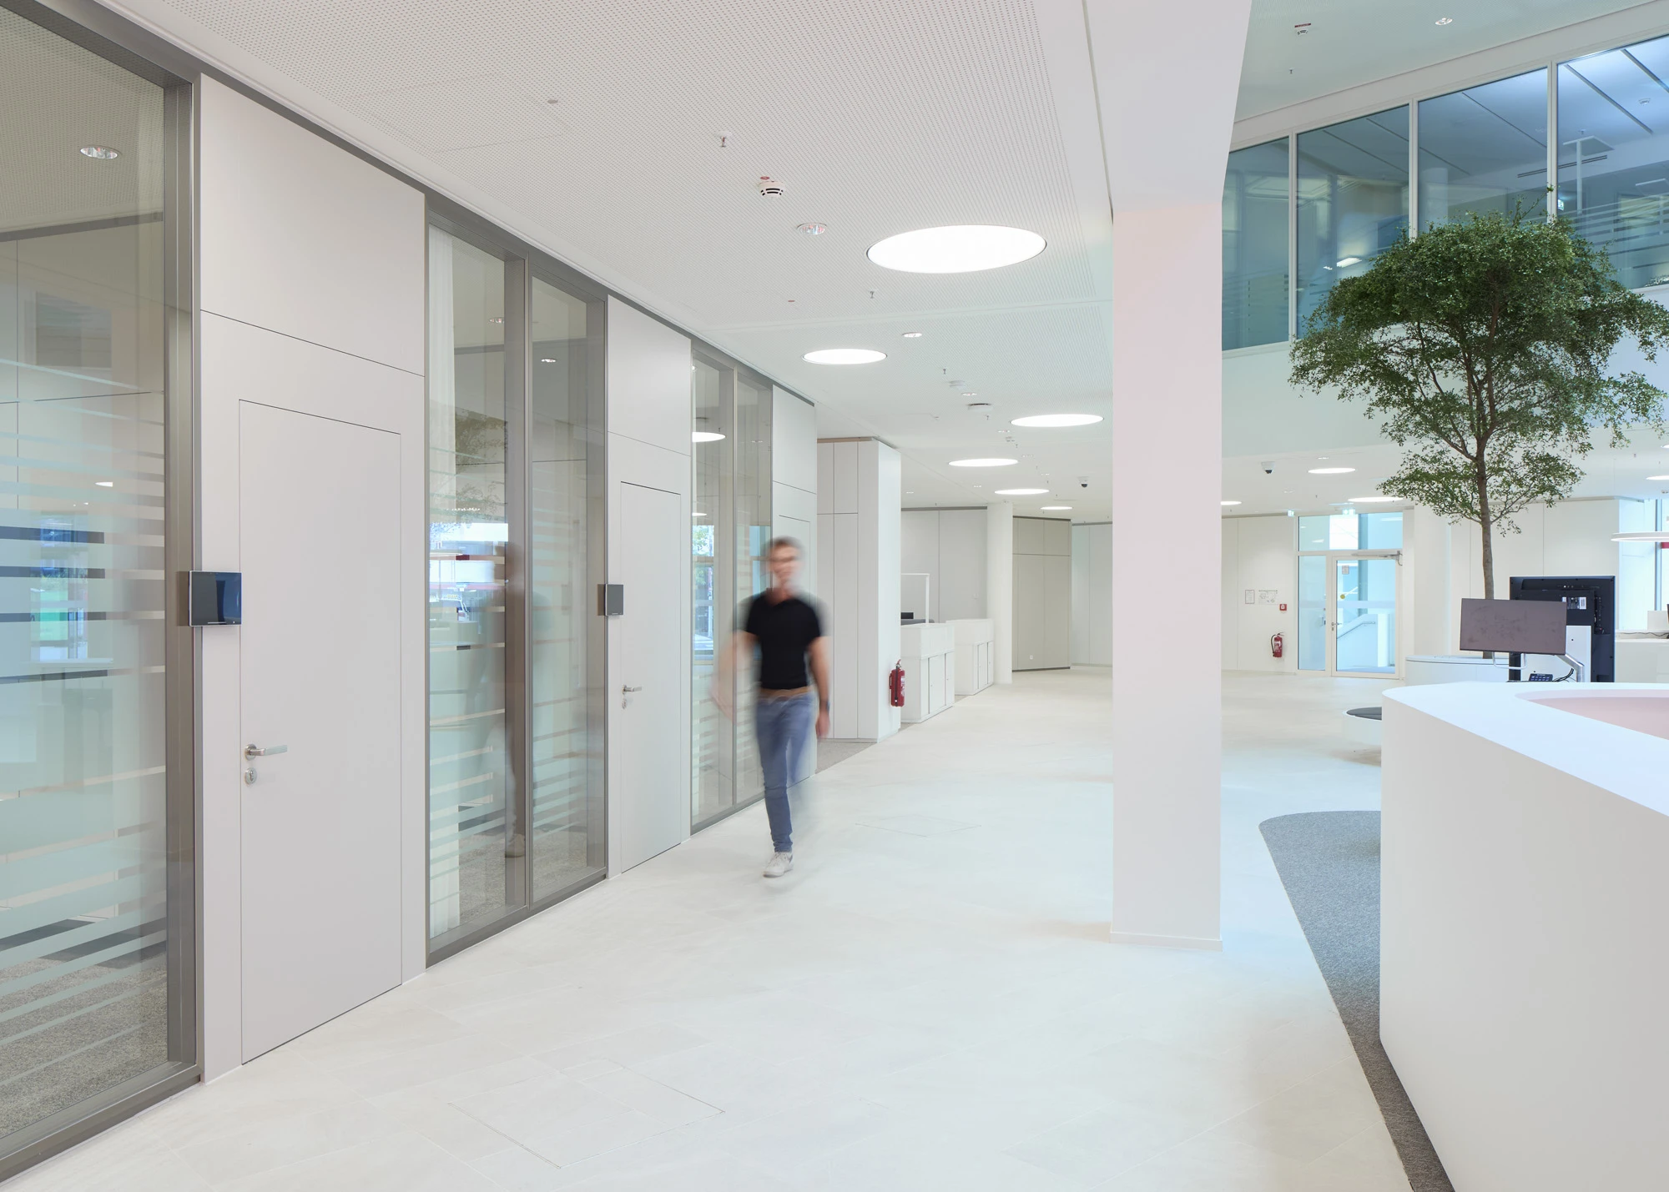
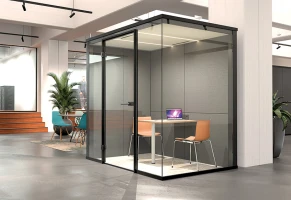
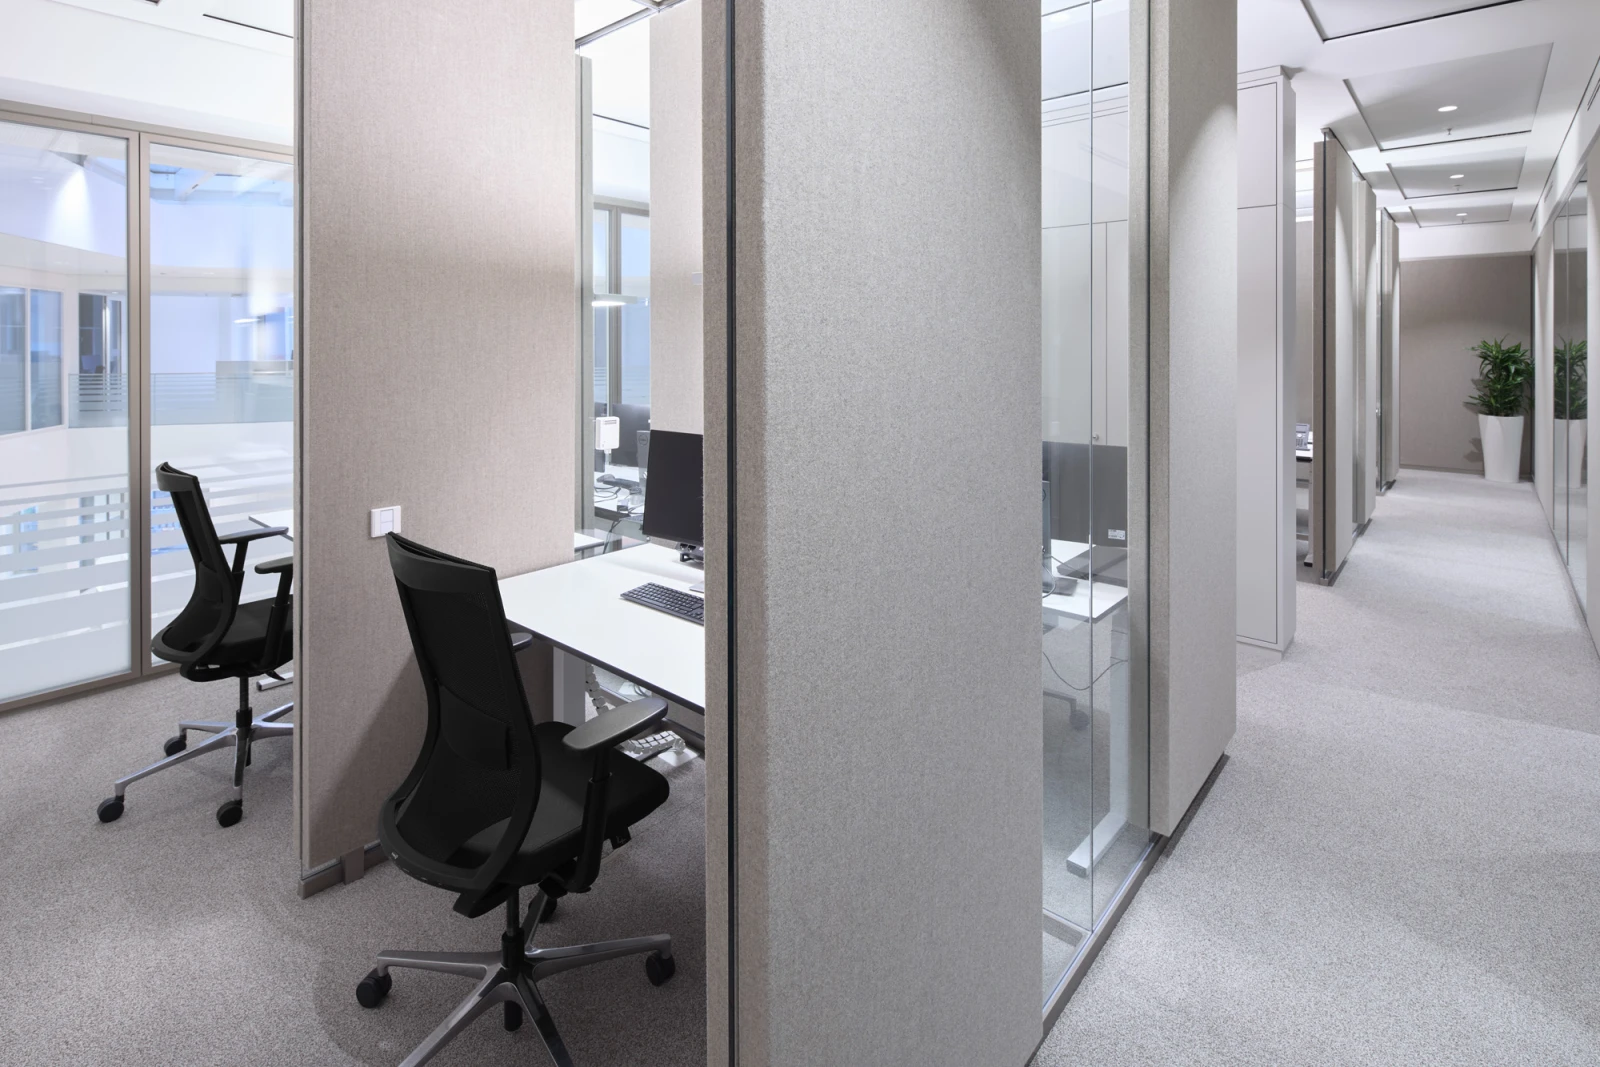
A pleasant room climate is ensured by large fabric-covered System 7000 partition wall absorbers that reduce noise and significantly improve the acoustics of the workspaces. System 7400 glass acoustic walls were specially integrated into the telephone consultation workstations – allowing users to focus on their work while retaining a feeling of space and openness.

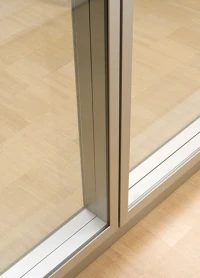
The design is characterised by aluminium profiles, combined with melamine-coated wood-based panels in light grey. This choice of materials lends the spaces a modern, high-quality feel, while ensuring a harmonious, timeless look. Flush-fit half-shell panels incorporate customer doors, which have an identical surface, creating a calm, consistent overall design down to the smallest details.