Overview


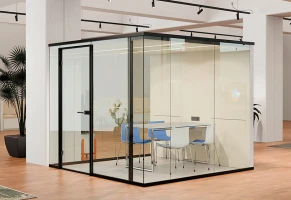


Partition system T
Sparkasse
Esslingen


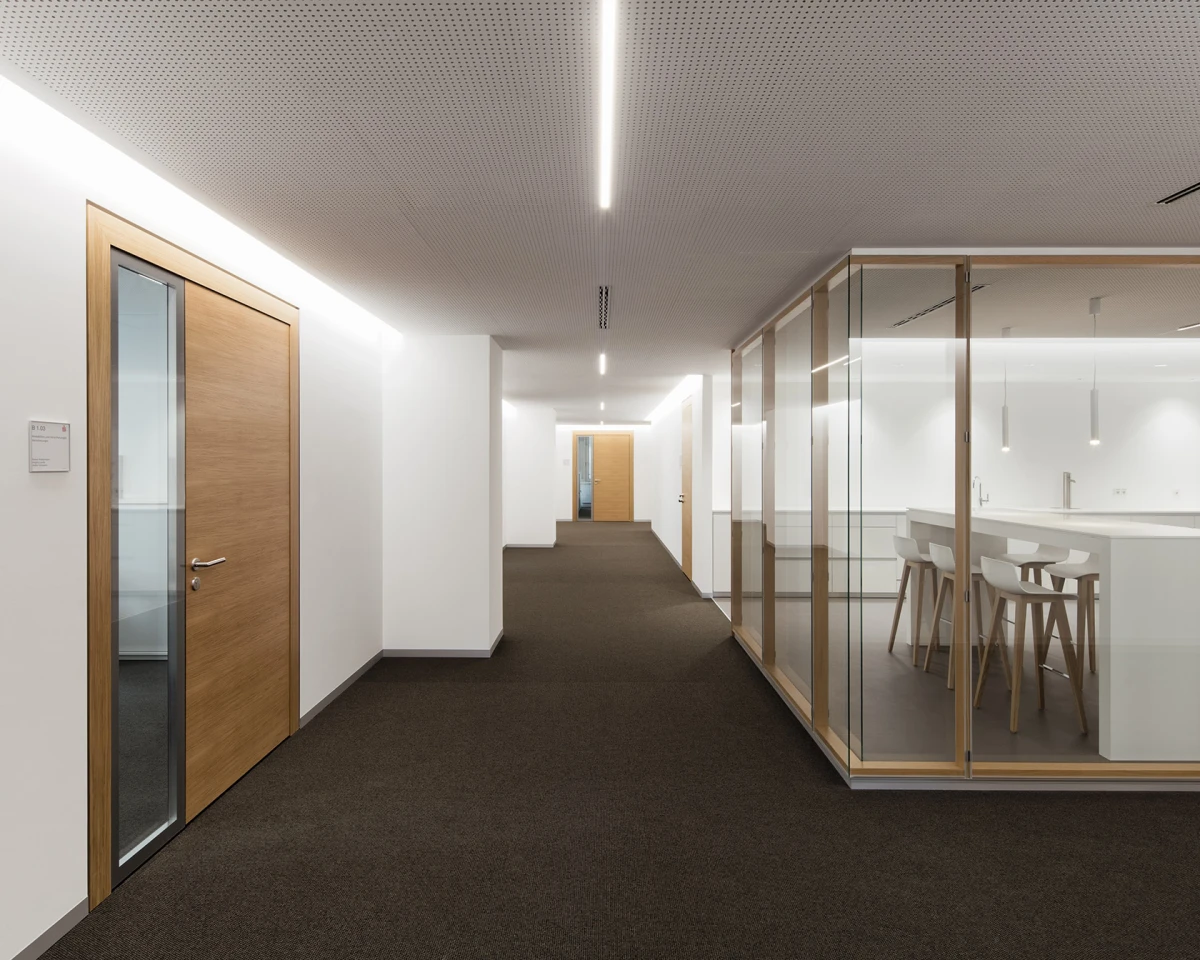
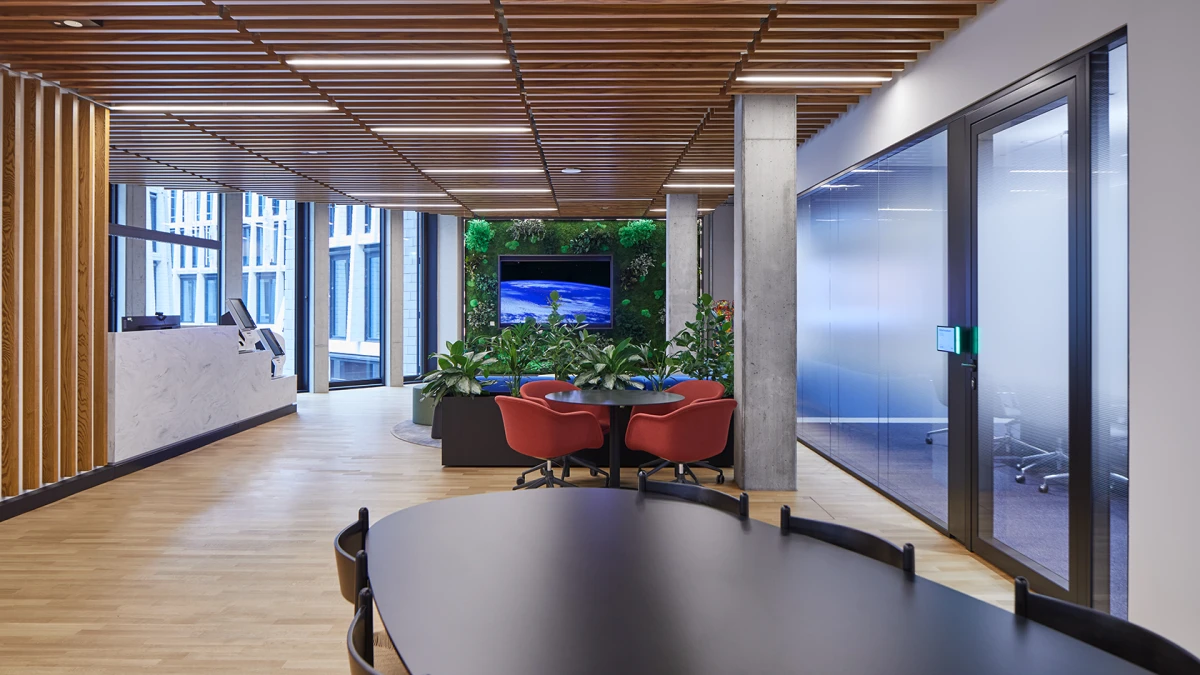
The Esslingen Kreissparkasse bank unites jobs for 400 staff in the new administration building. The design by architects Weinbrenner, Single and Arabzadeh chose a restrained, understated styling which conveys elegance and an open character. The building offers staff an interior bathed in light which facilitates both concentration and communication.
| Builder | Sparkasse Esslingen |
| Architect | Weinbrenner Single Arabzadeh Architektengemeinschaft, Nürtingen |
| Photography | Look! MediaProjekt, Tiefenbronn, gerdjuetten-fotodesign.de |
| Partition systems | System 2000, T |
| Acoustic system | 7000 |
In detail.
At the same time it gives the bank maximum flexibility in the use of space. The most important conditions for this were provided by Strähle's moveable partition system.
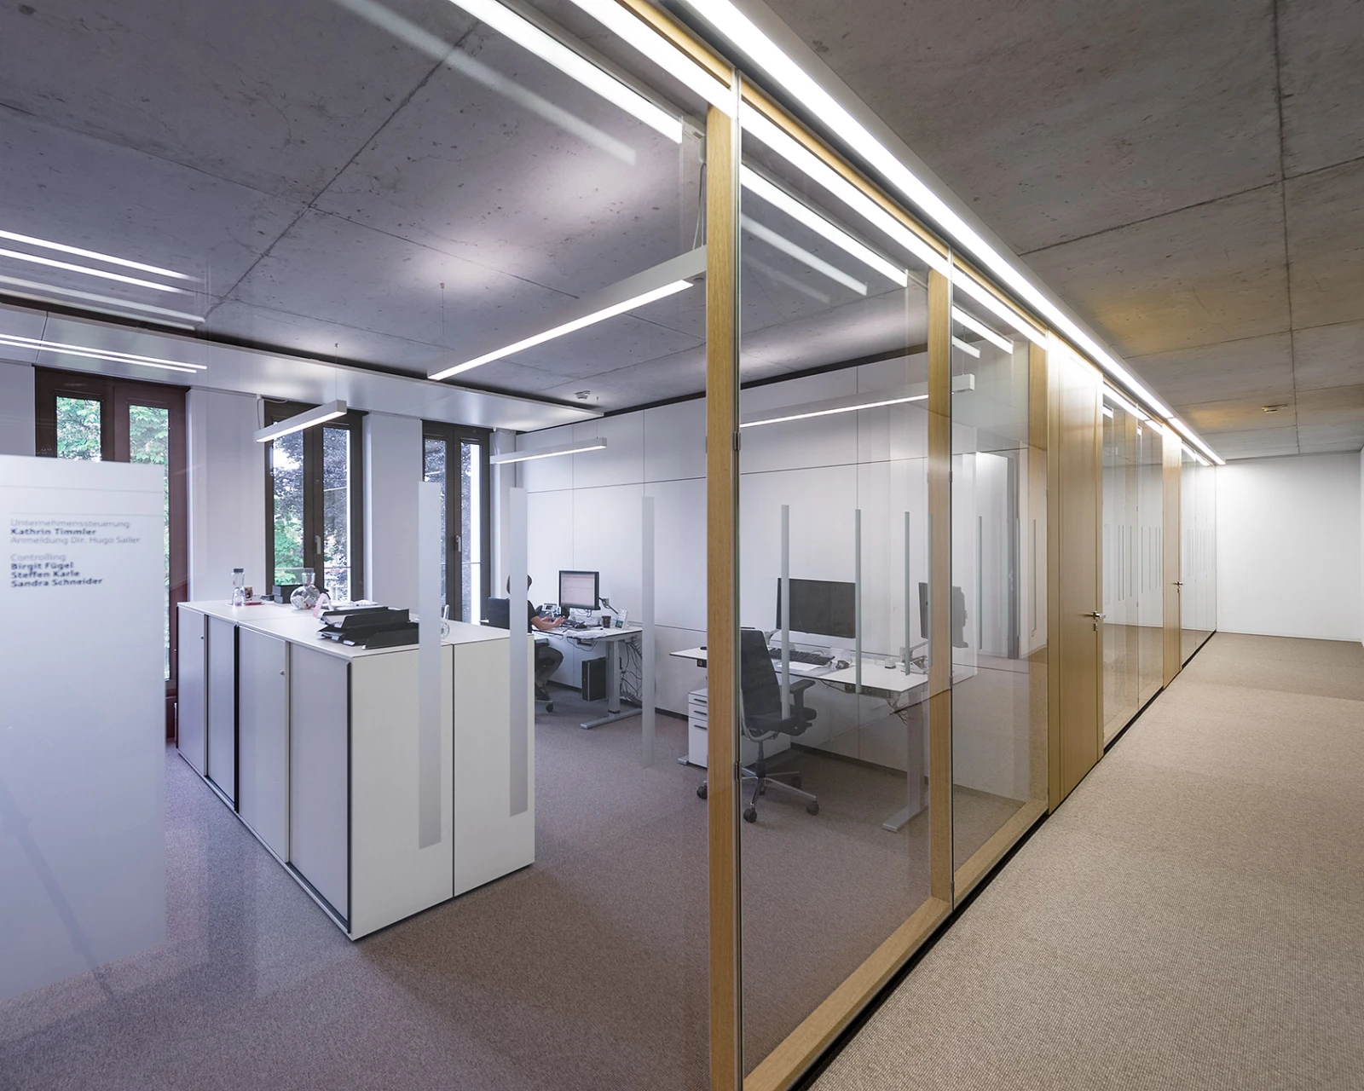
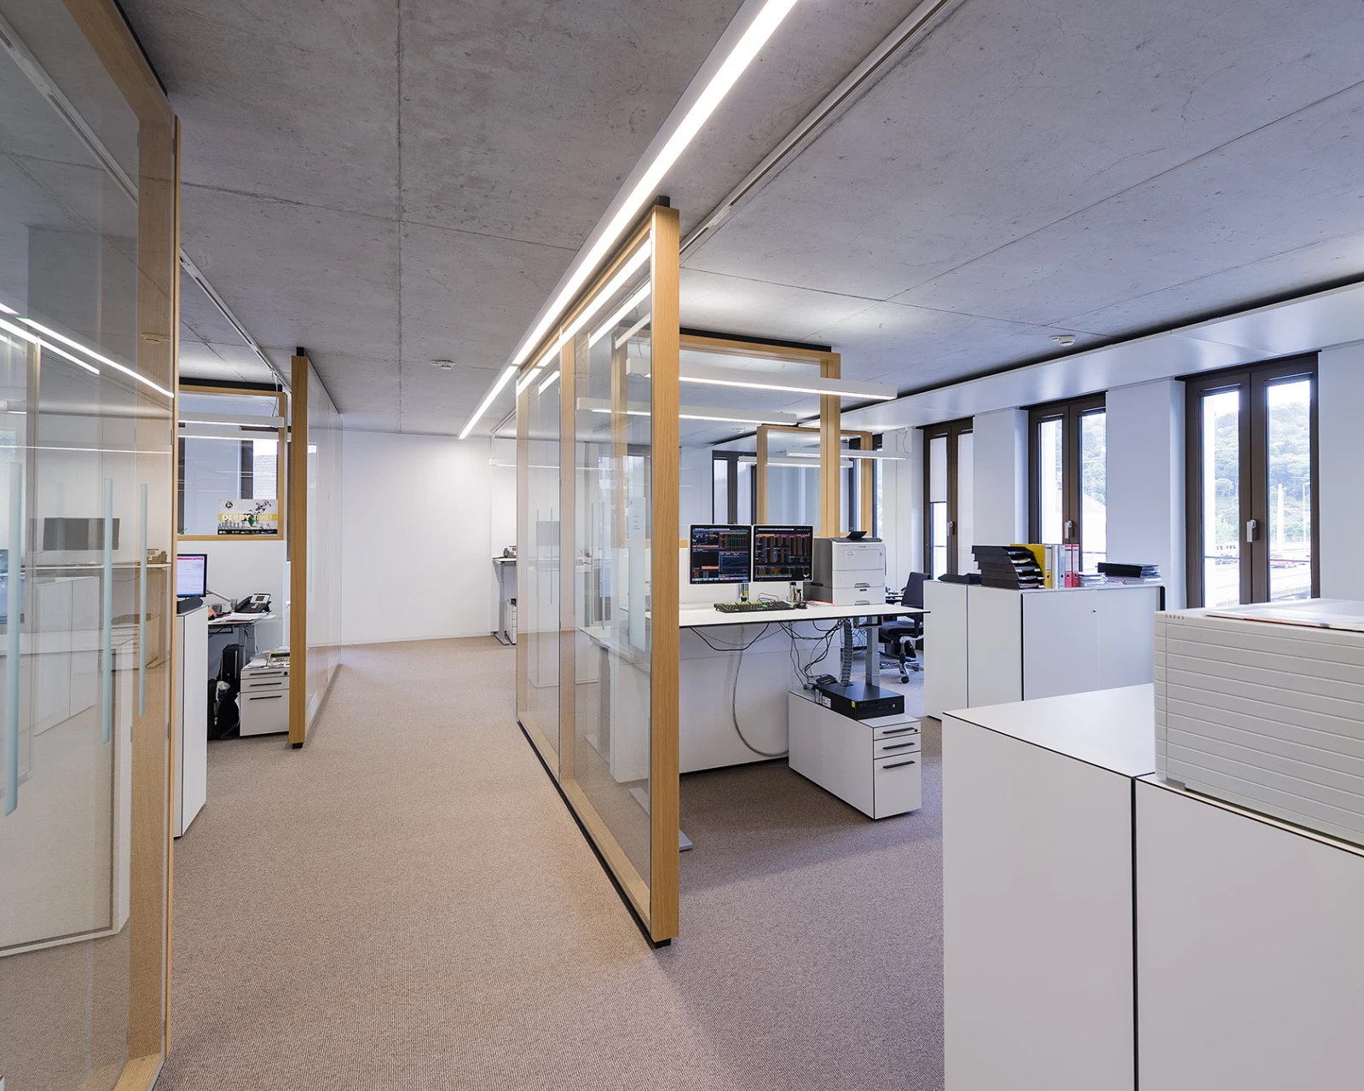






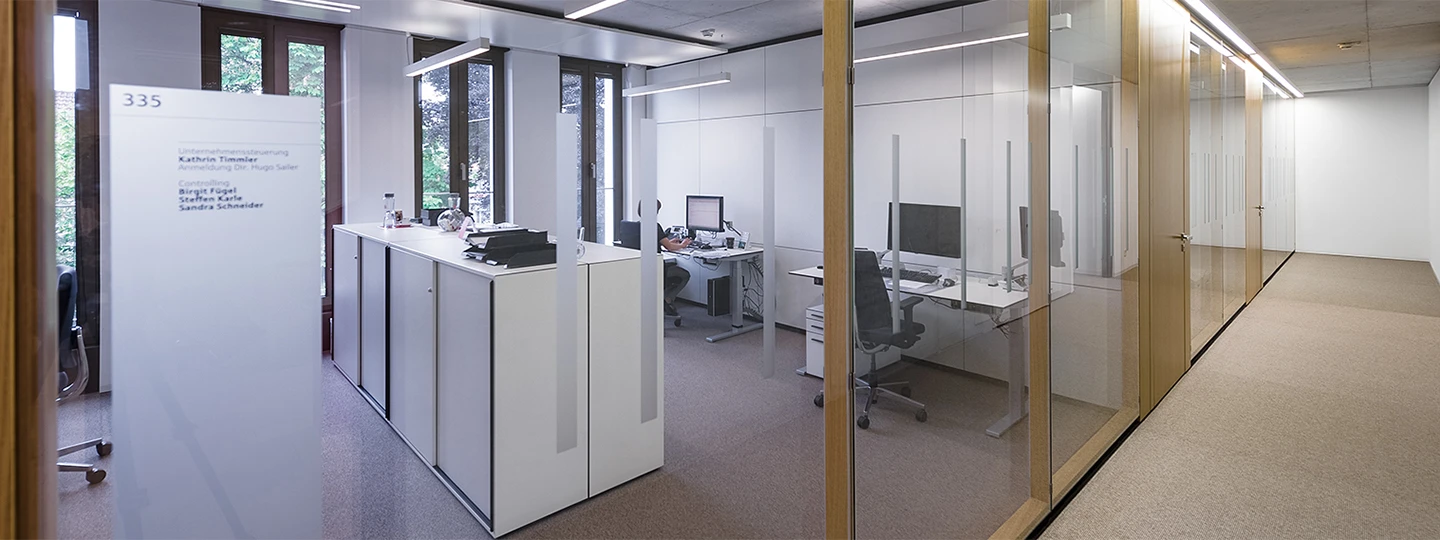
Warm oak veneer surfaces of Partition System T contrast attractively with the exposed concrete of the walls and ceilings. Thanks to its wood mullion/transom construction and its minimalistic design, System T supports this concept perfectly and at the same time complies with the sound protection specifications of up to 46 dB Rwp. The soundproofed flow ducts integrated into the door elements ensure good air exchange between offices and corridors. The open office areas were also subdivided using System T to encourage spontaneous communication amongst staff.
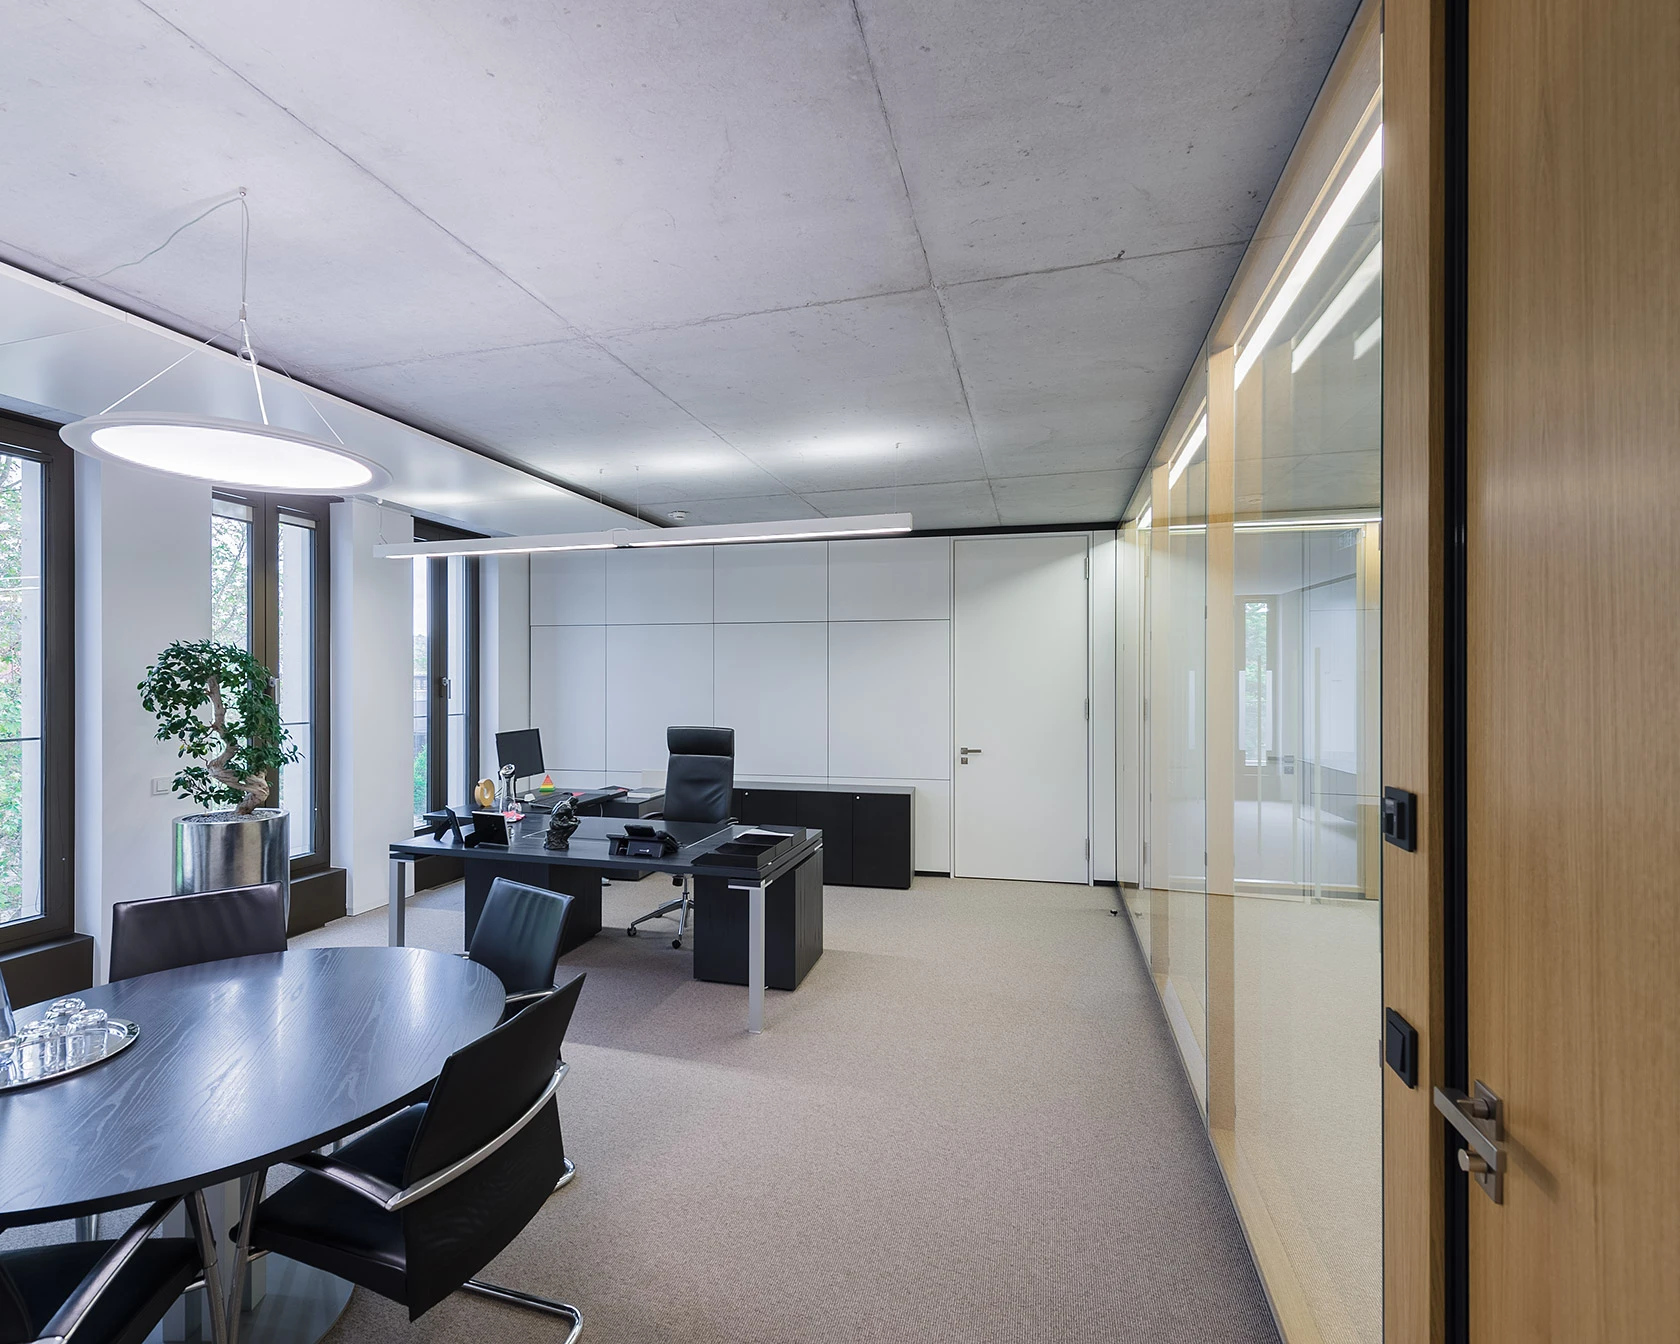

In the classic offices for one or two persons, System 2000 contributes significantly to high sound protection and good room acoustics. It guarantees the required values of 45 dB Rwp or 50 dB Rwp in management areas. The absorbers of System 7000, which have been tested according to DIN EN ISO 354, conform with the physical calculations of the acoustic planning. They are integrated flush to the office partitions and as wall-mounted absorbers they ensure sound insulation which has been optimally coordinated to suit the room size and the people in it.