Overview
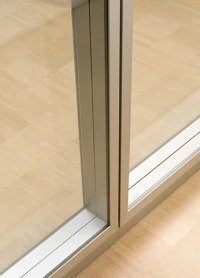


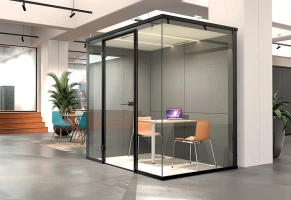
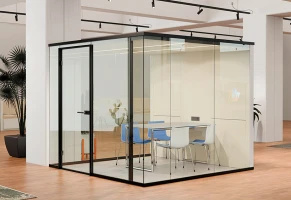


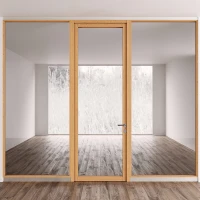


Partition system 2000_Nature
Banking
institut
Bielefeld
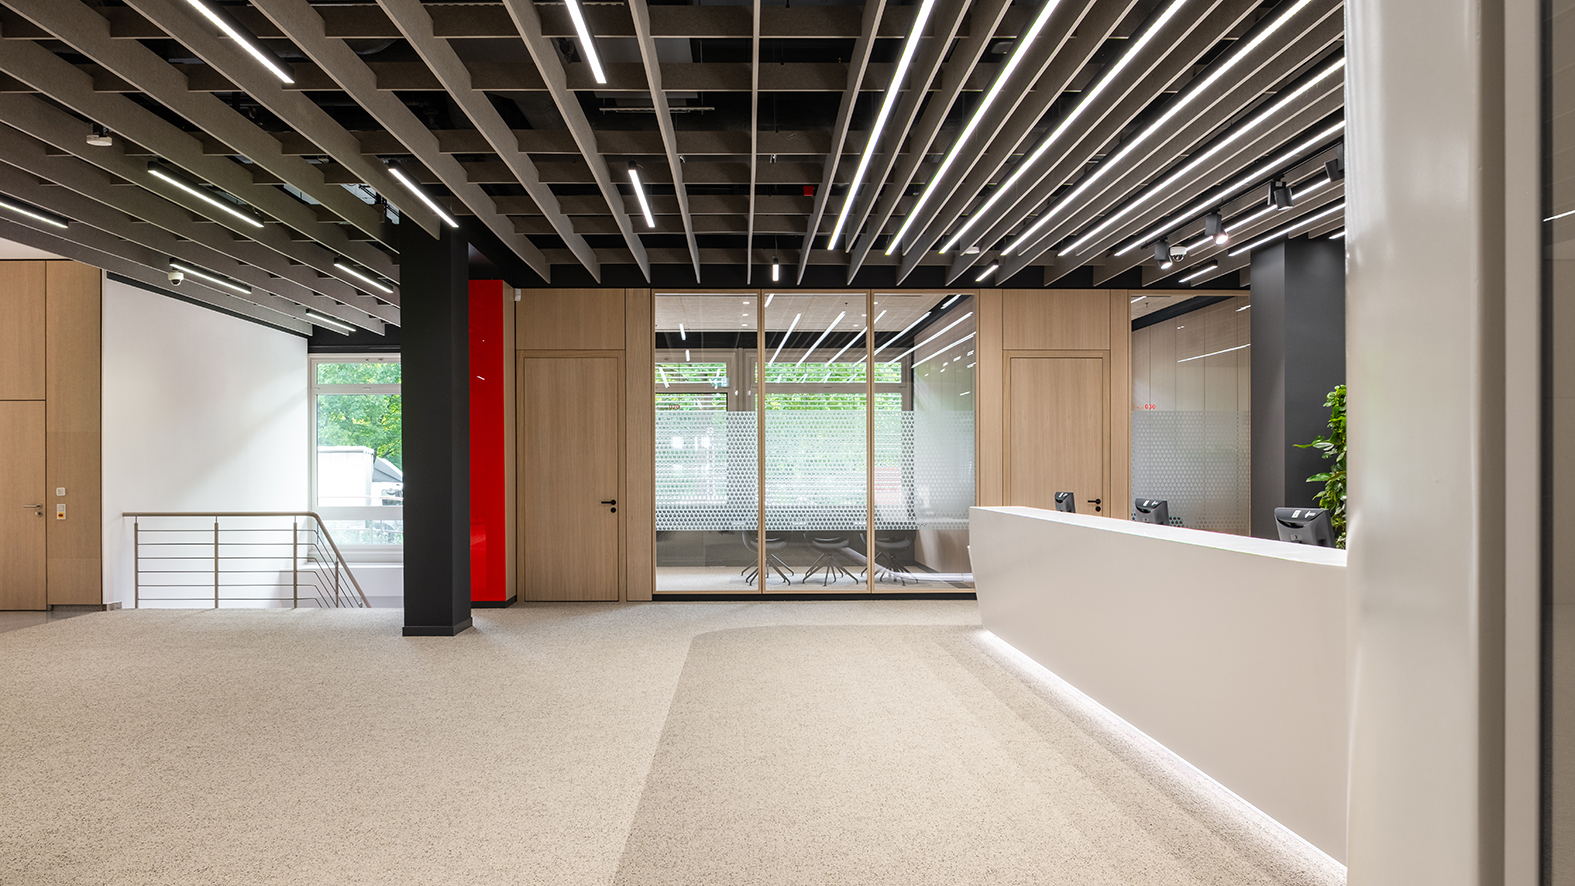
Sparkasse Bielefeld has reopened its advisory centre at its head office in Sieker following a modernisation programme lasting around one year. Covering an area of approximately 1,200 square metres, the premises have been completely redesigned and brought up to the latest technical standards. The new concept combines personalised service with digital banking and creates a modern environment for customers and staff.
| Builder | Sparkasse Bielefeld |
| Architect | brüchner-hüttemann pasch bhp Architekten und Generalplaner GmbH |
| Photograph | Luc Zimmermann |
| Partition wall system | 2000_Nature |
In detail.
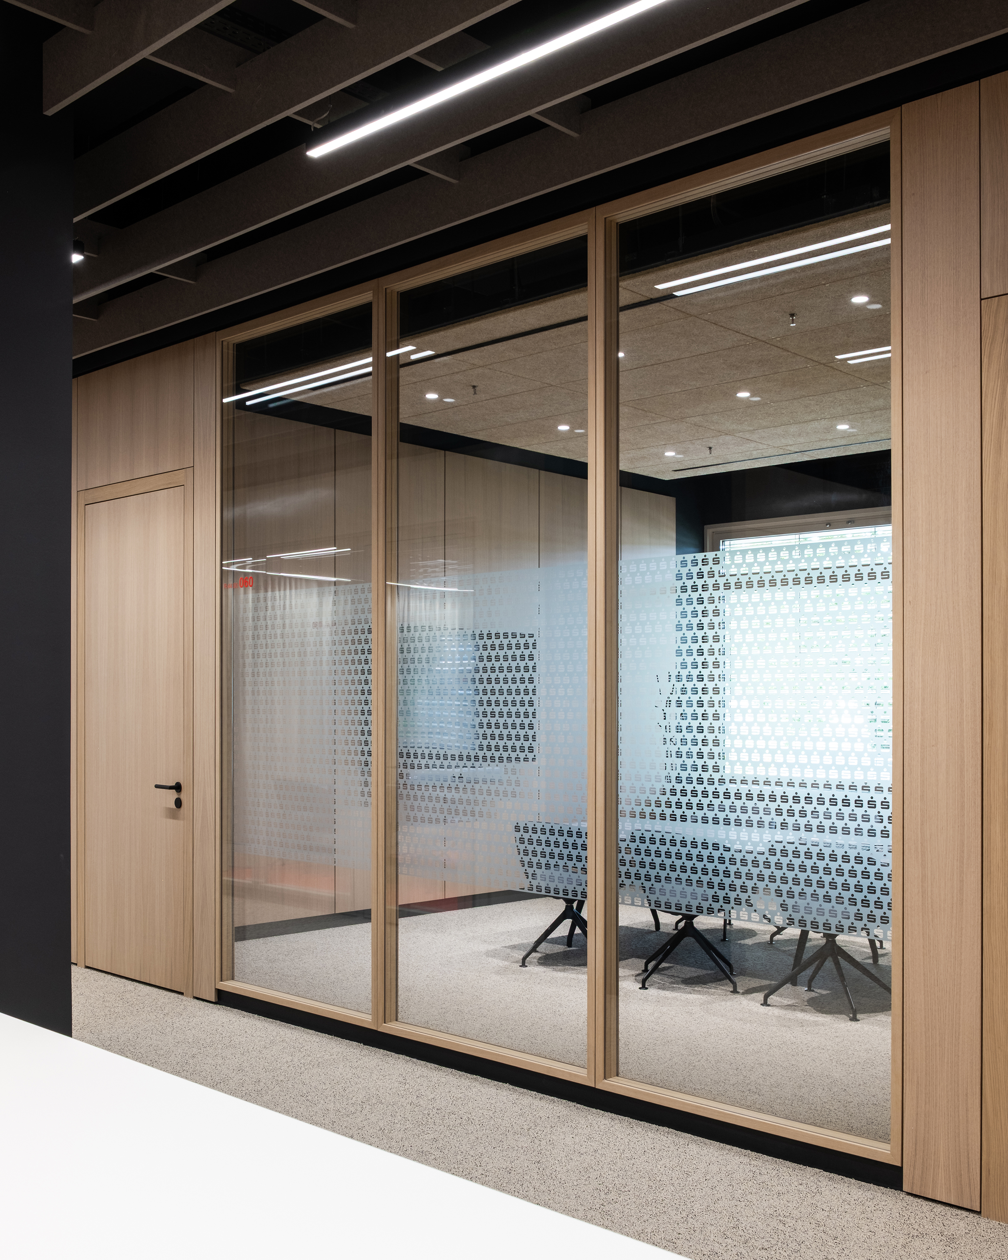
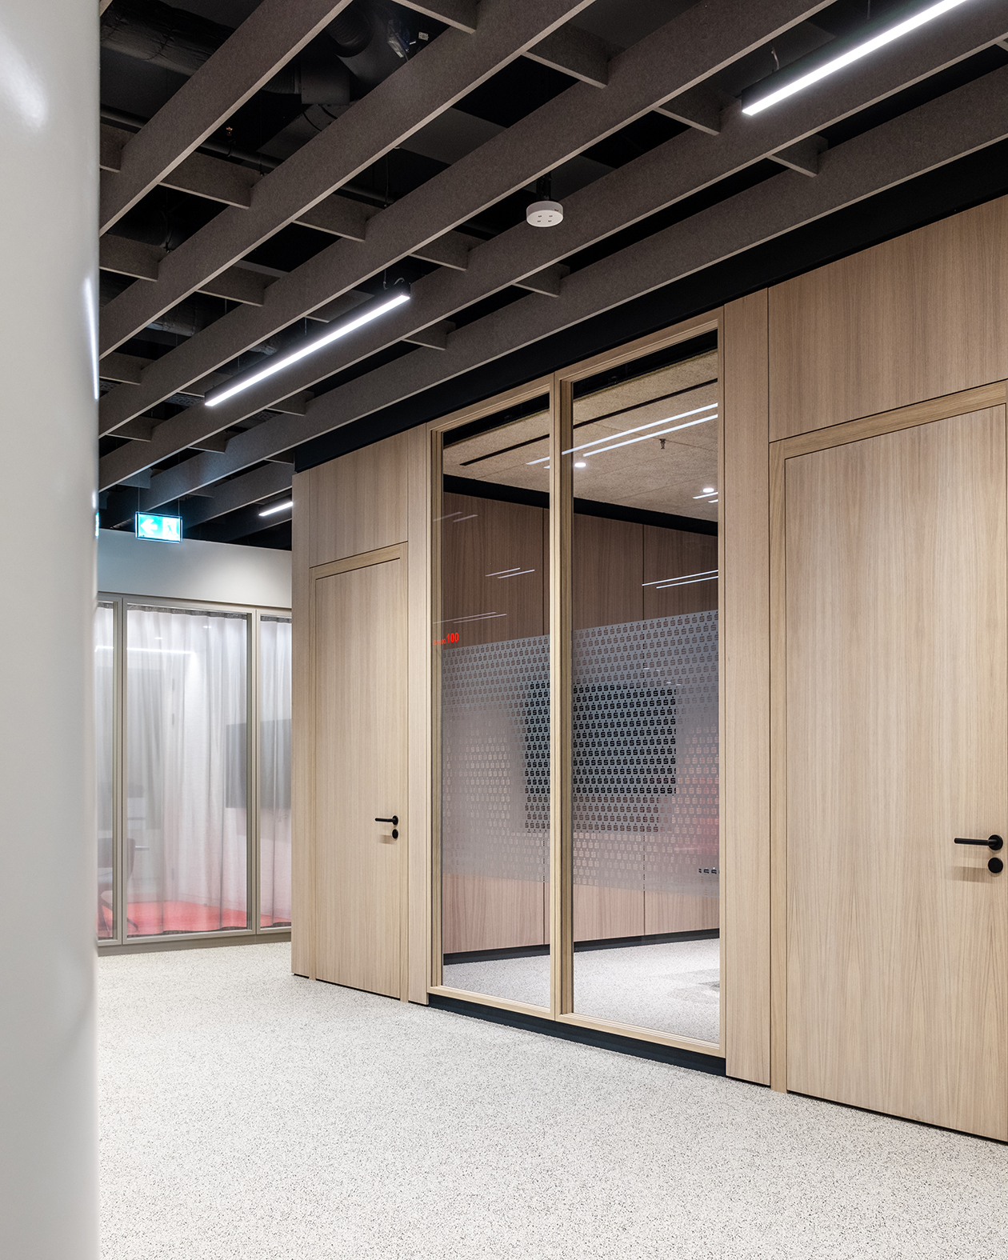
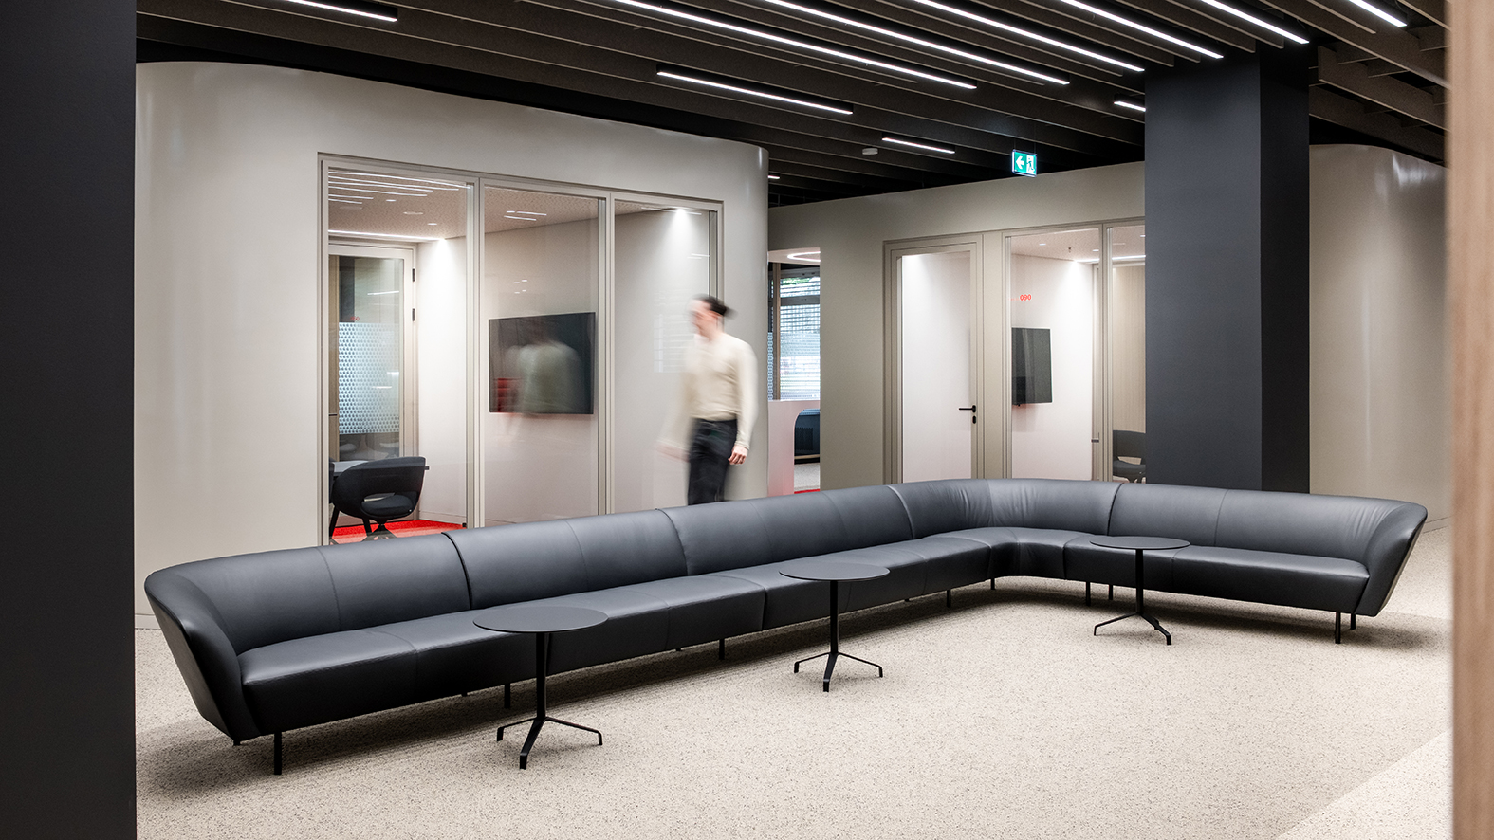
There are now a total of 20 consultation rooms of various sizes, as well as open-plan work and communication areas.

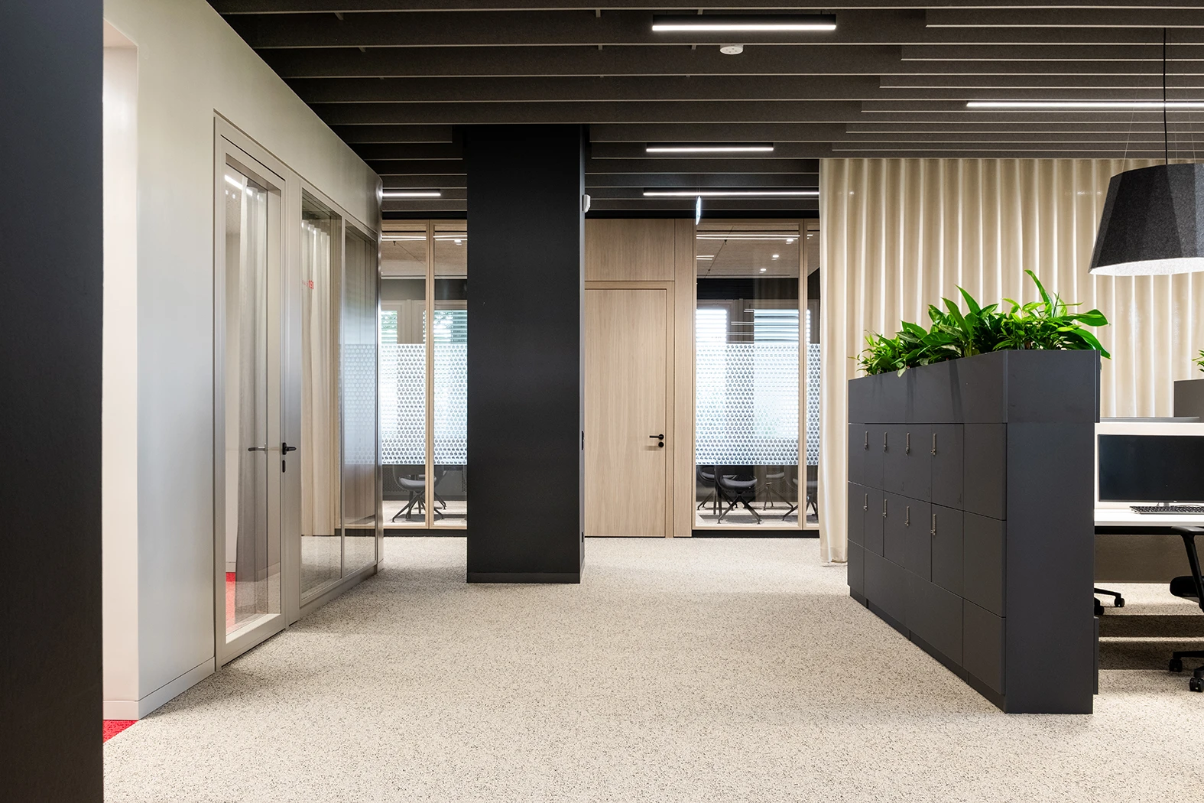

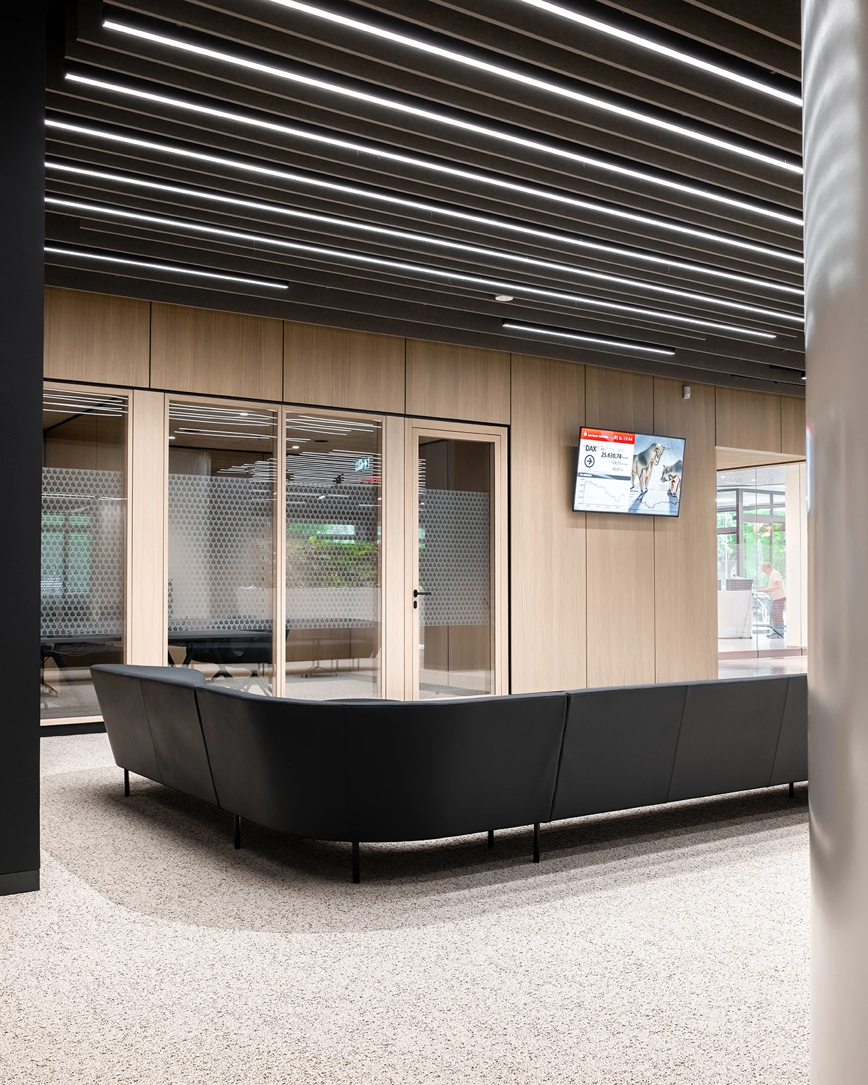
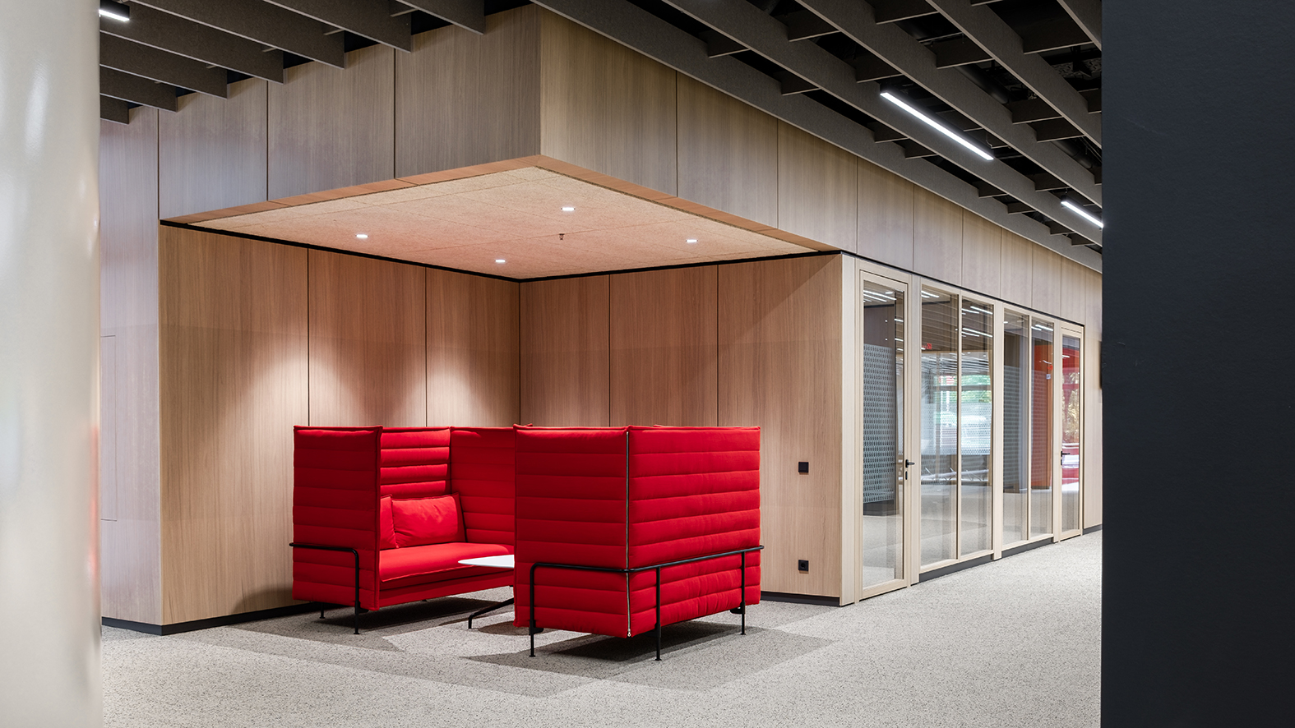
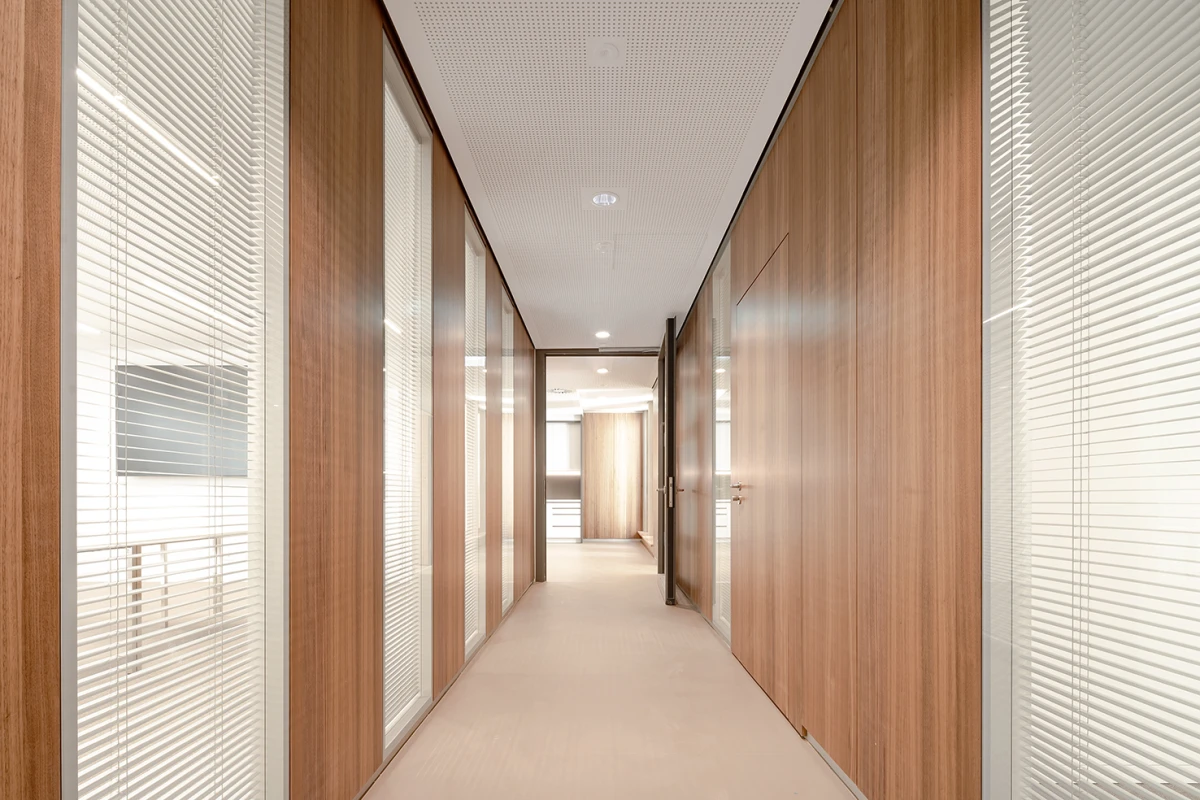
The design concept combines natural materials, green elements and a clean, minimalist aesthetic to create a contemporary working and consultation environment that promotes openness, clarity and well-being.
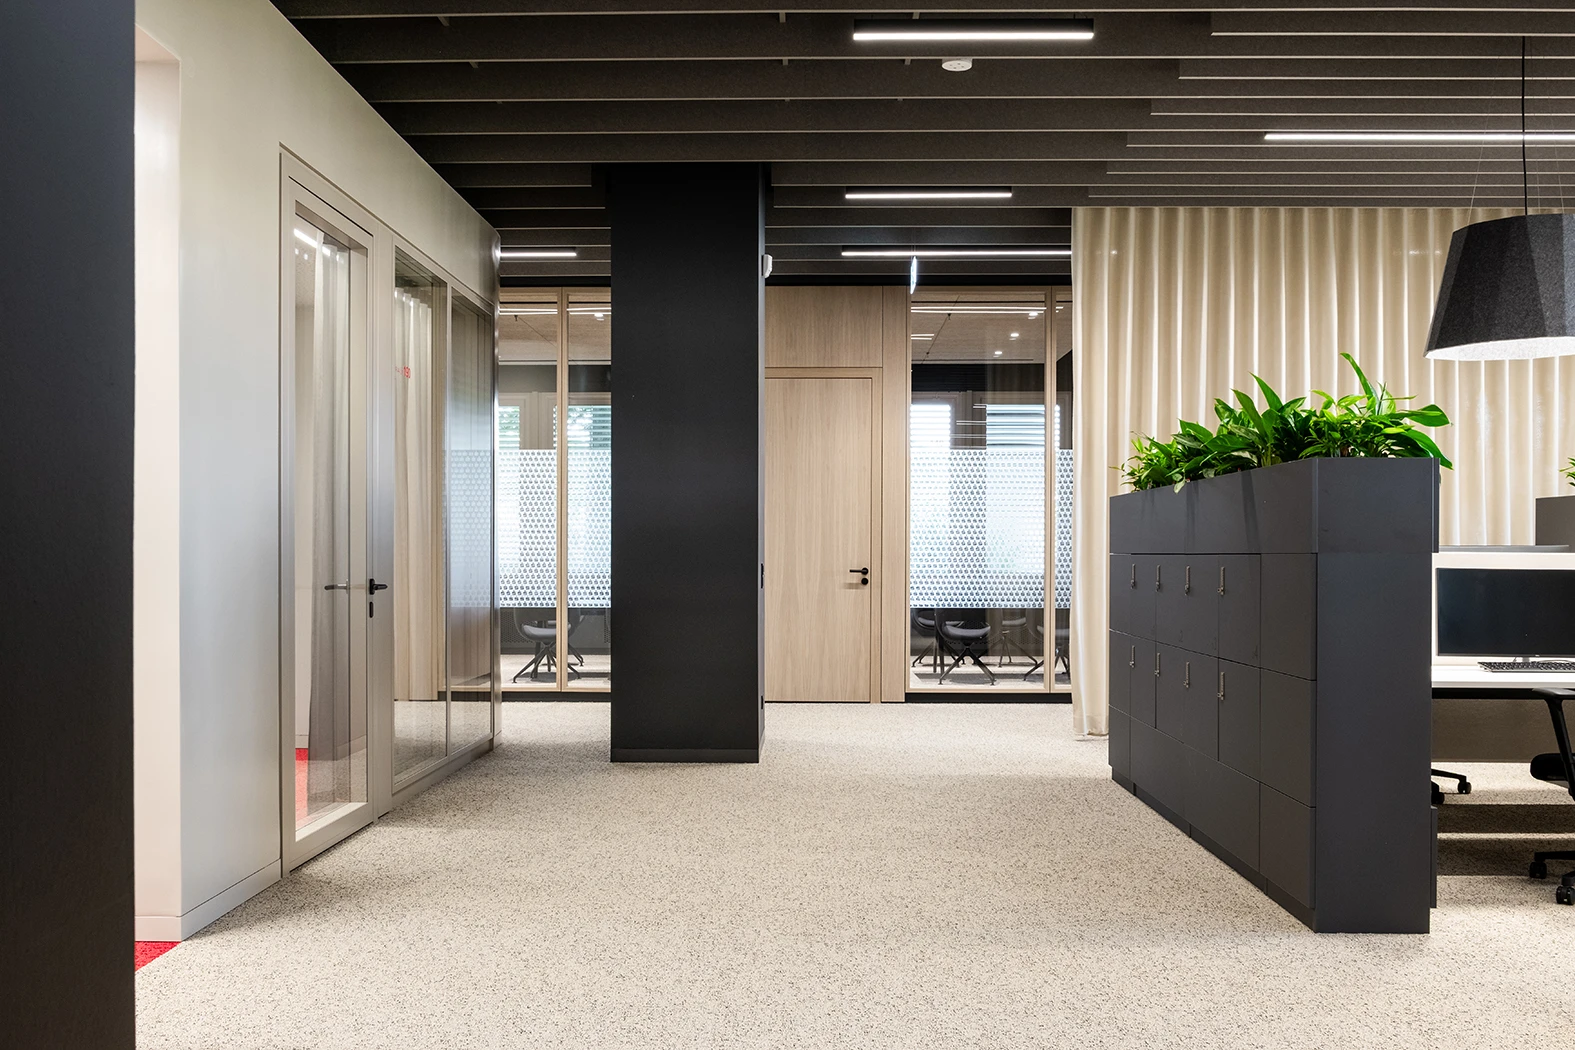
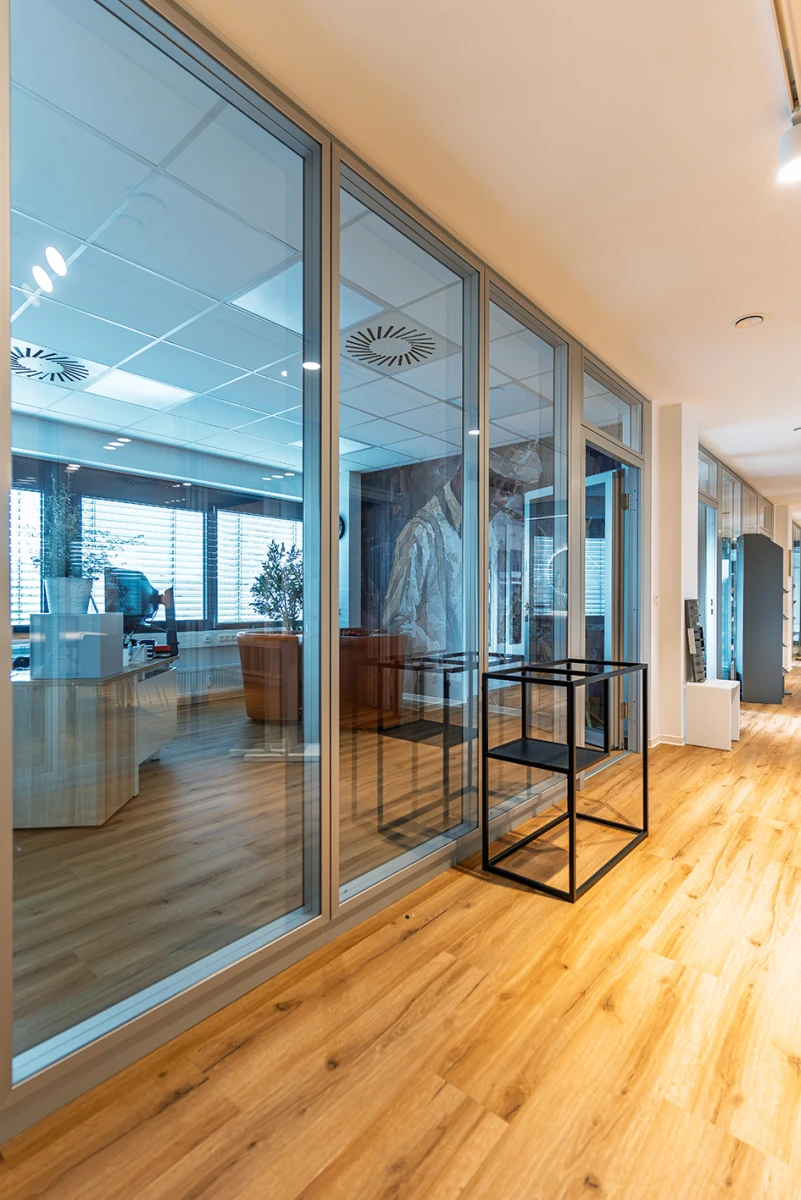
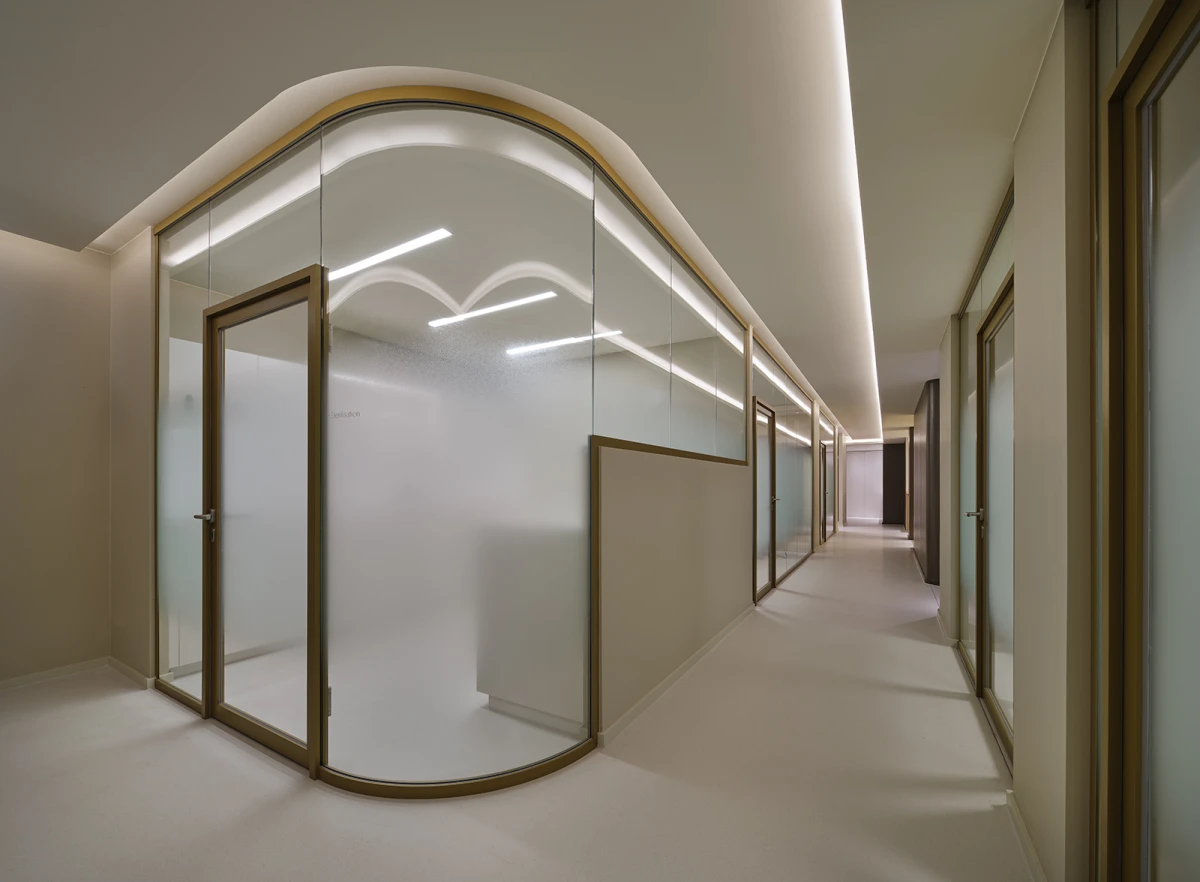
The glass partition walls used in Strähle’s System 2000_Nature support this aim thanks to their high-quality wooden surfaces, which harmoniously combine transparency and a natural look whilst meeting the requirements for privacy and acoustic performance.