Overview




Partition system 2300
Porsche
Weissach



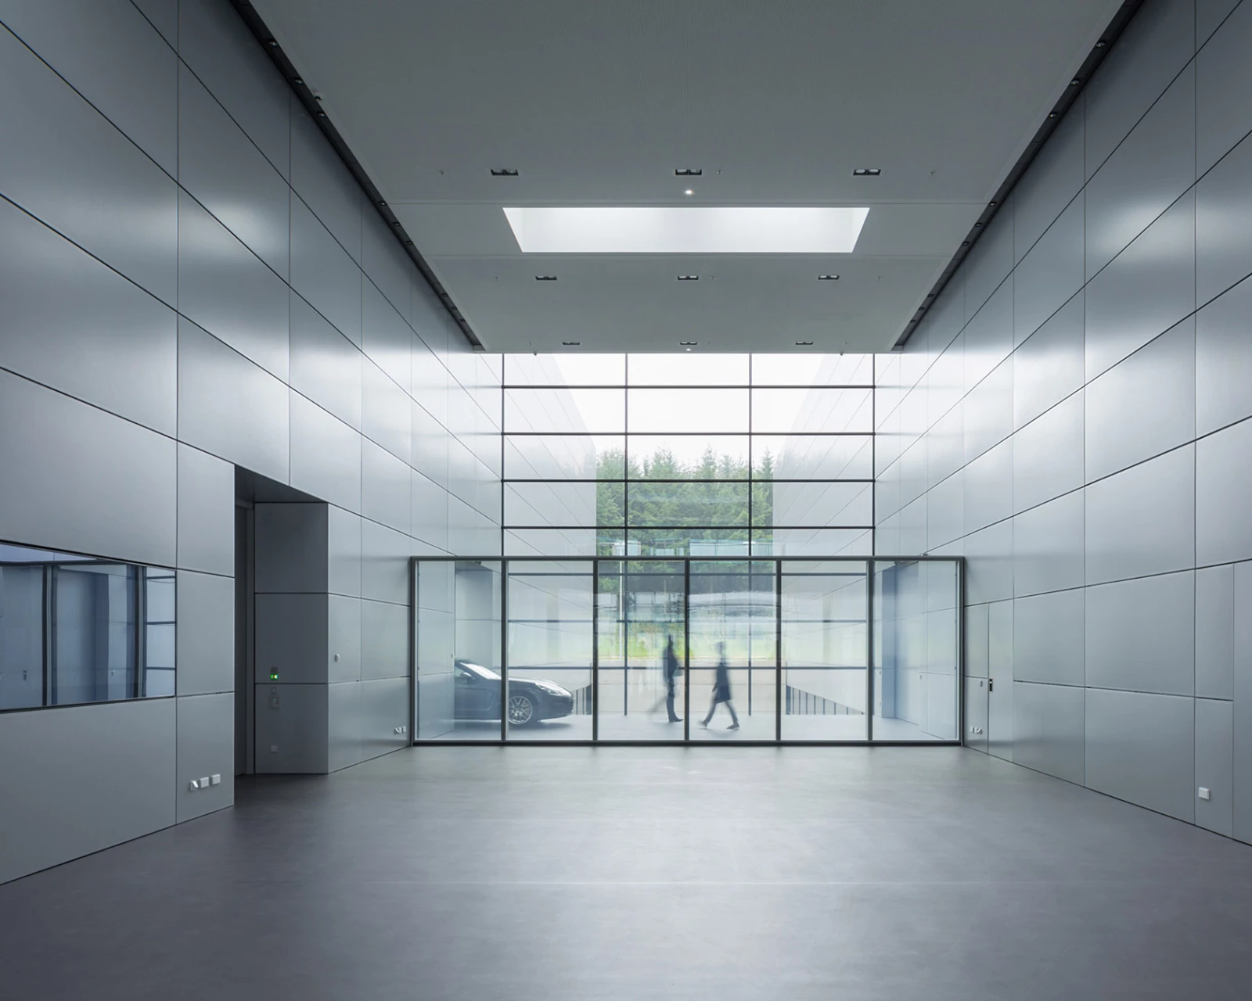
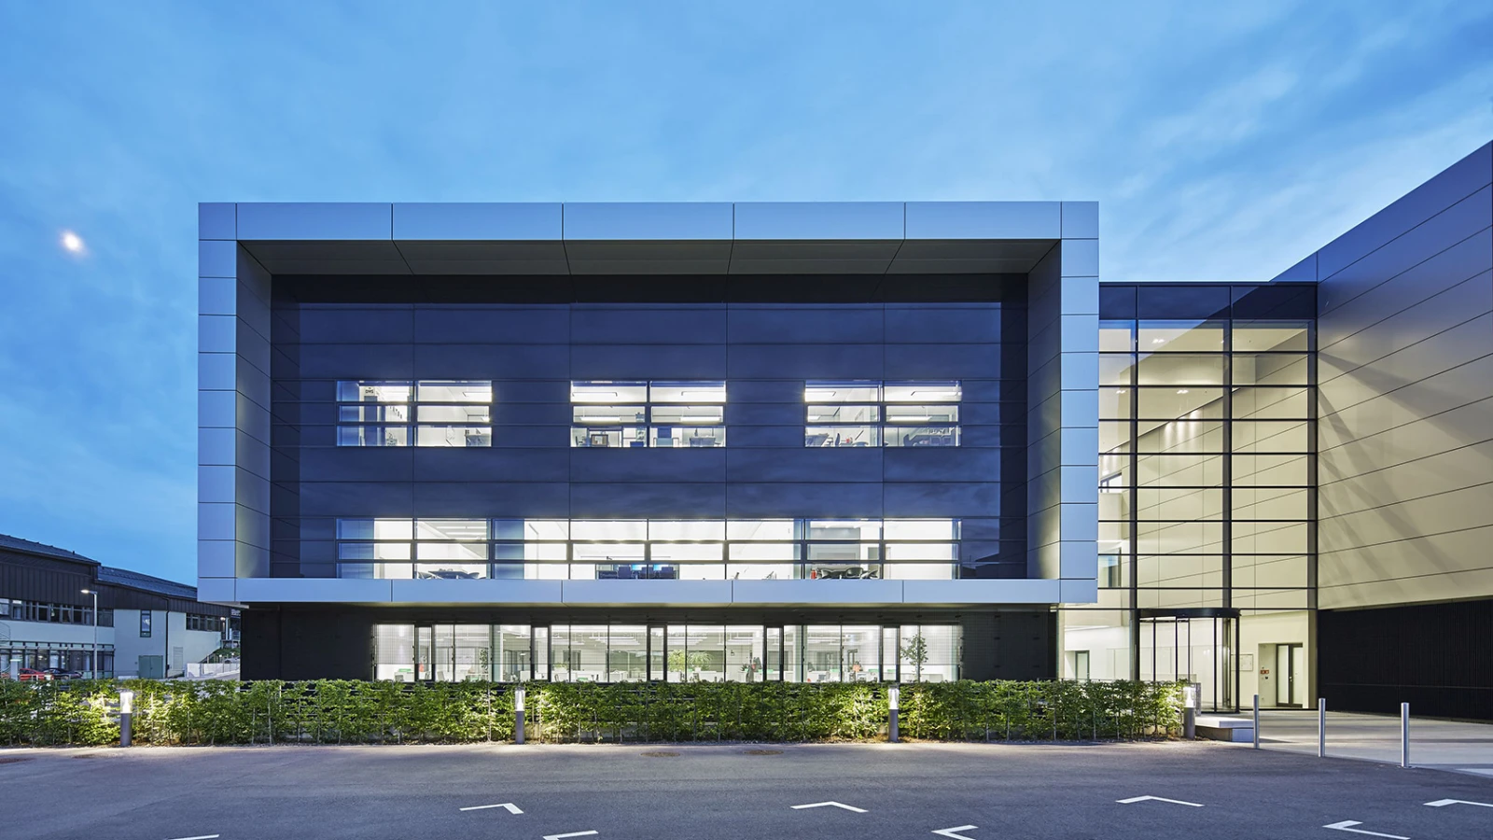
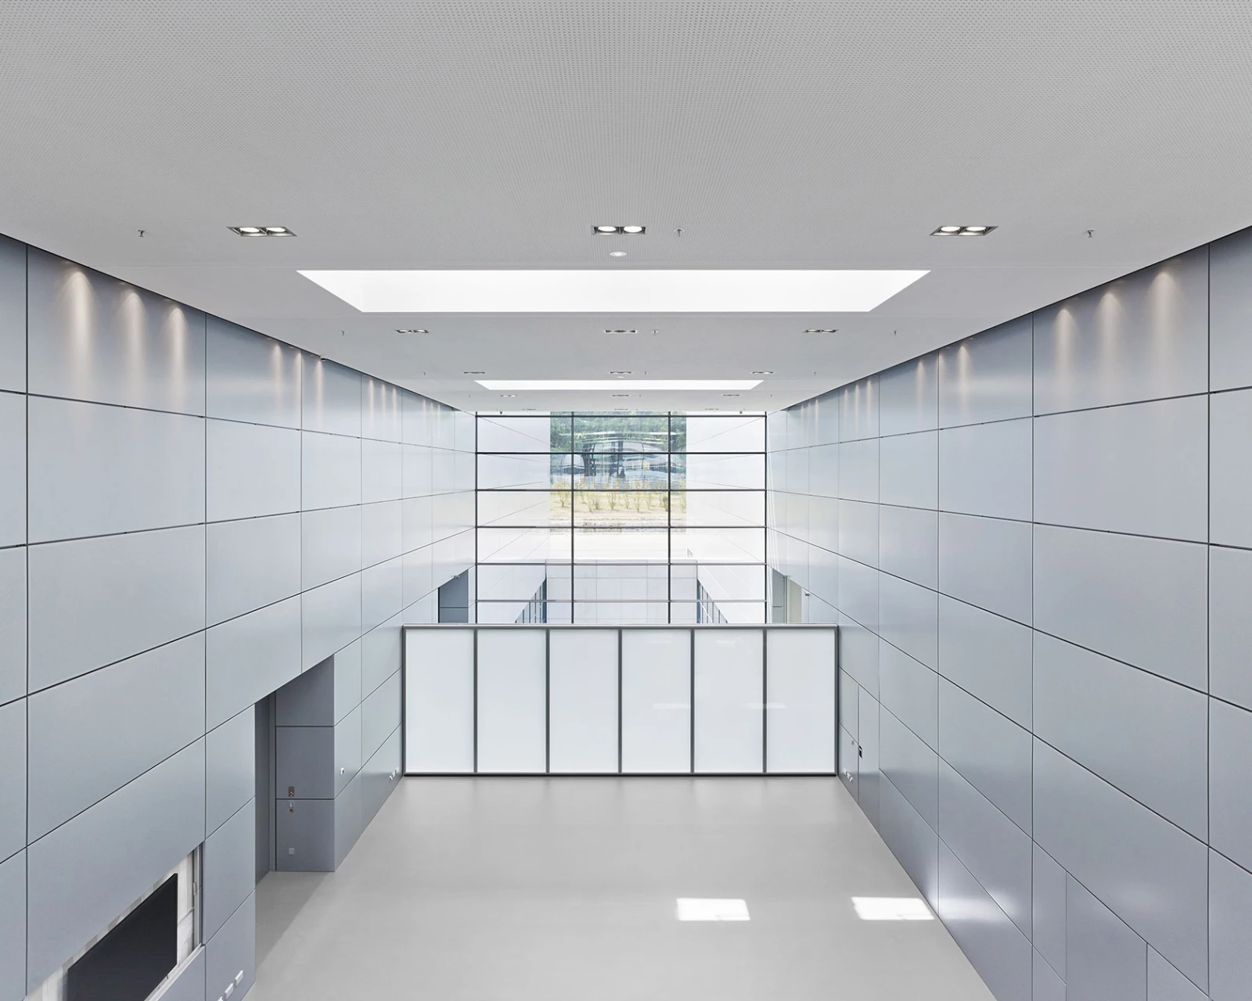
In the Porsche Design Studio departments are brought together which work closely in the early development phase. A spacious stairway is the heart of the building. It has steps of differing height and seating and serves as an important place of communication for staff.
| Builder | Porsche AG |
| Architect | Henn Architekten |
| Photography | HG Esch, Dietmar Strauß |
| Partition system | 2300 |
| Acoustic system | 7000 |
In detail.

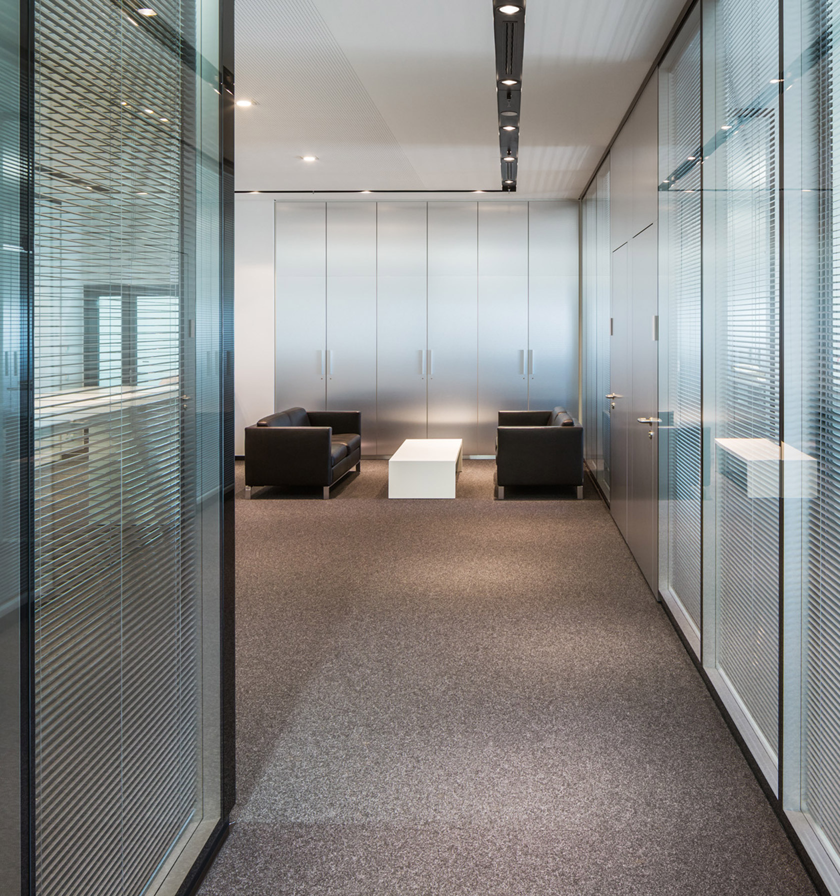

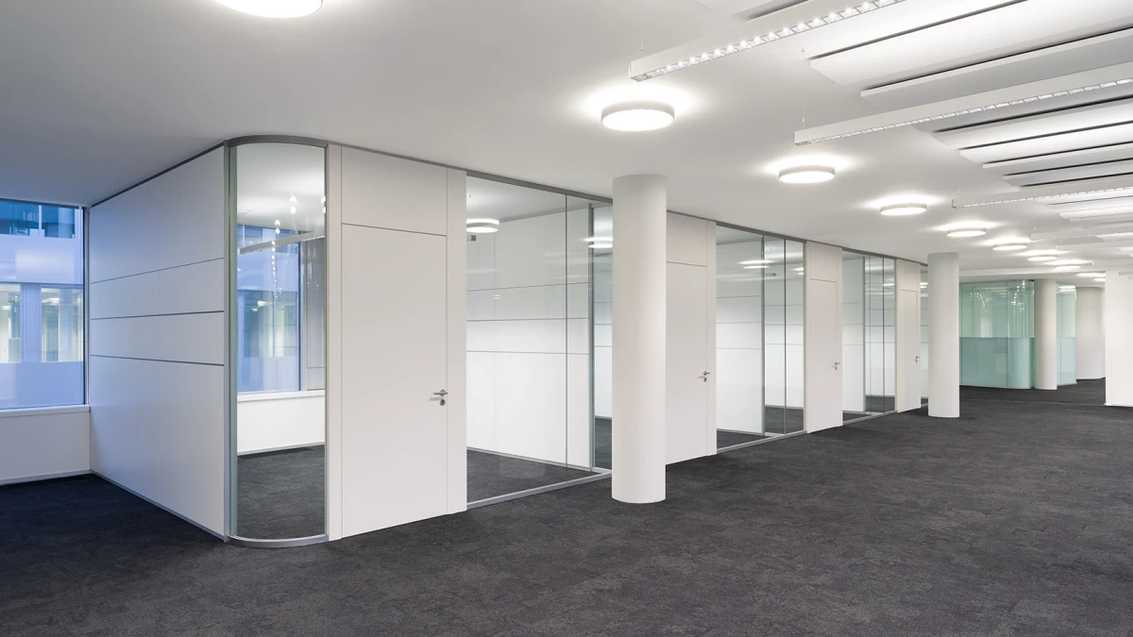
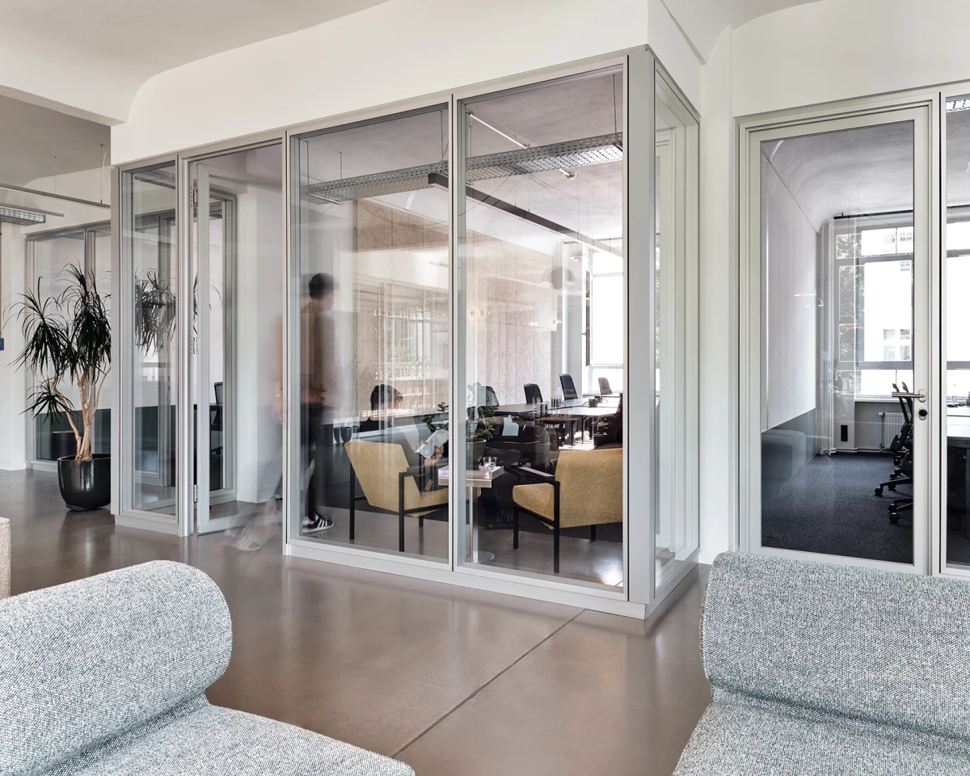
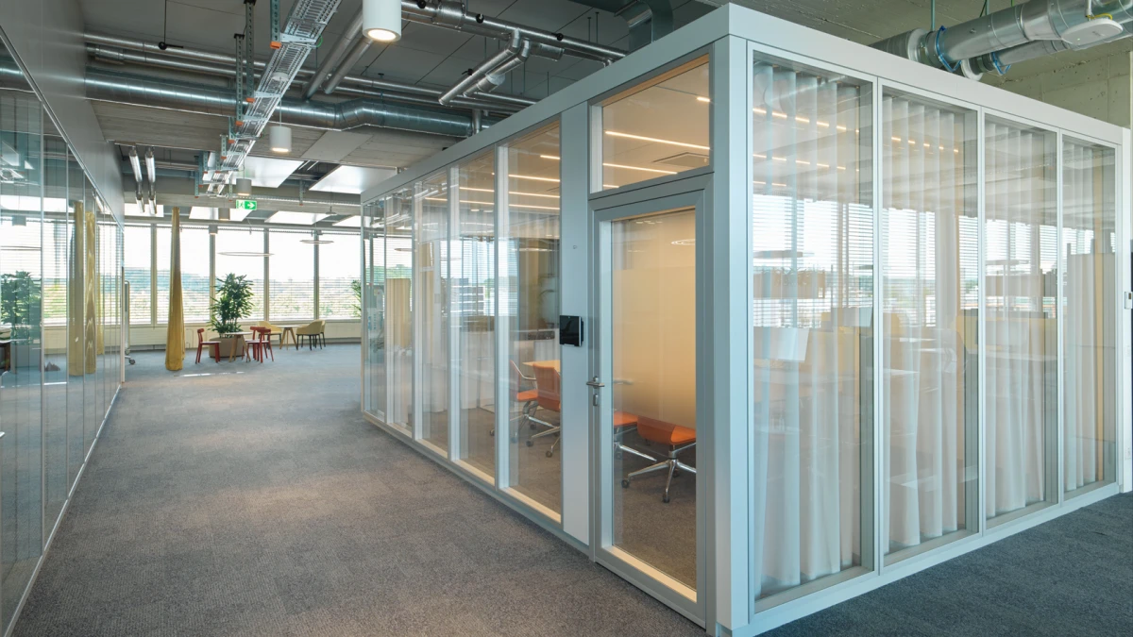
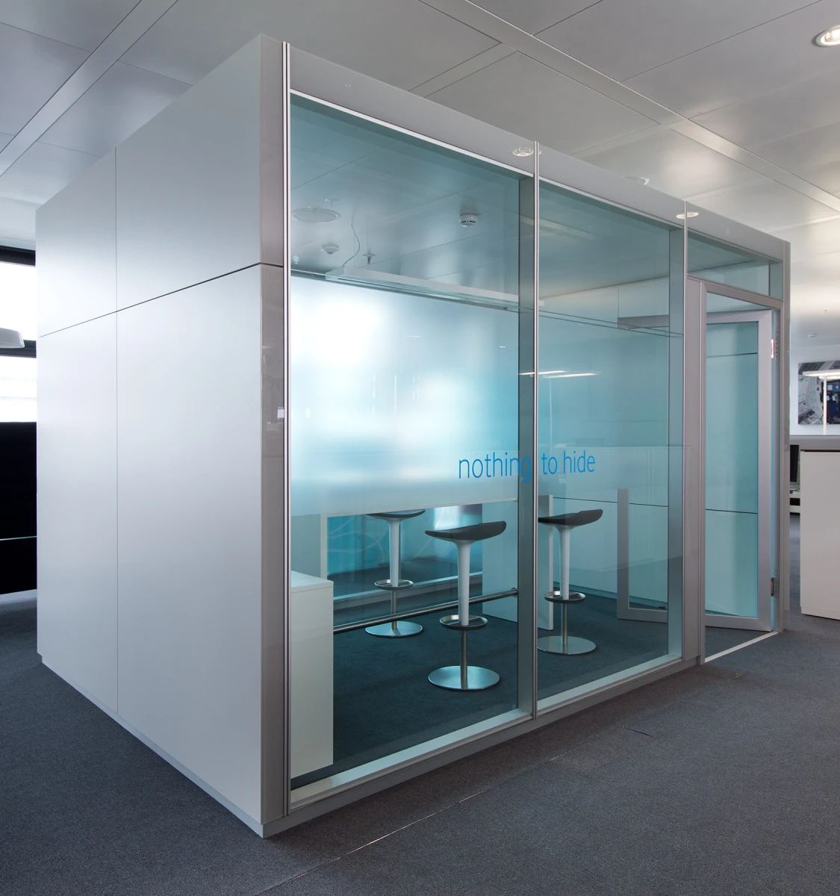
The offices are organised using partition walls from System 2300.

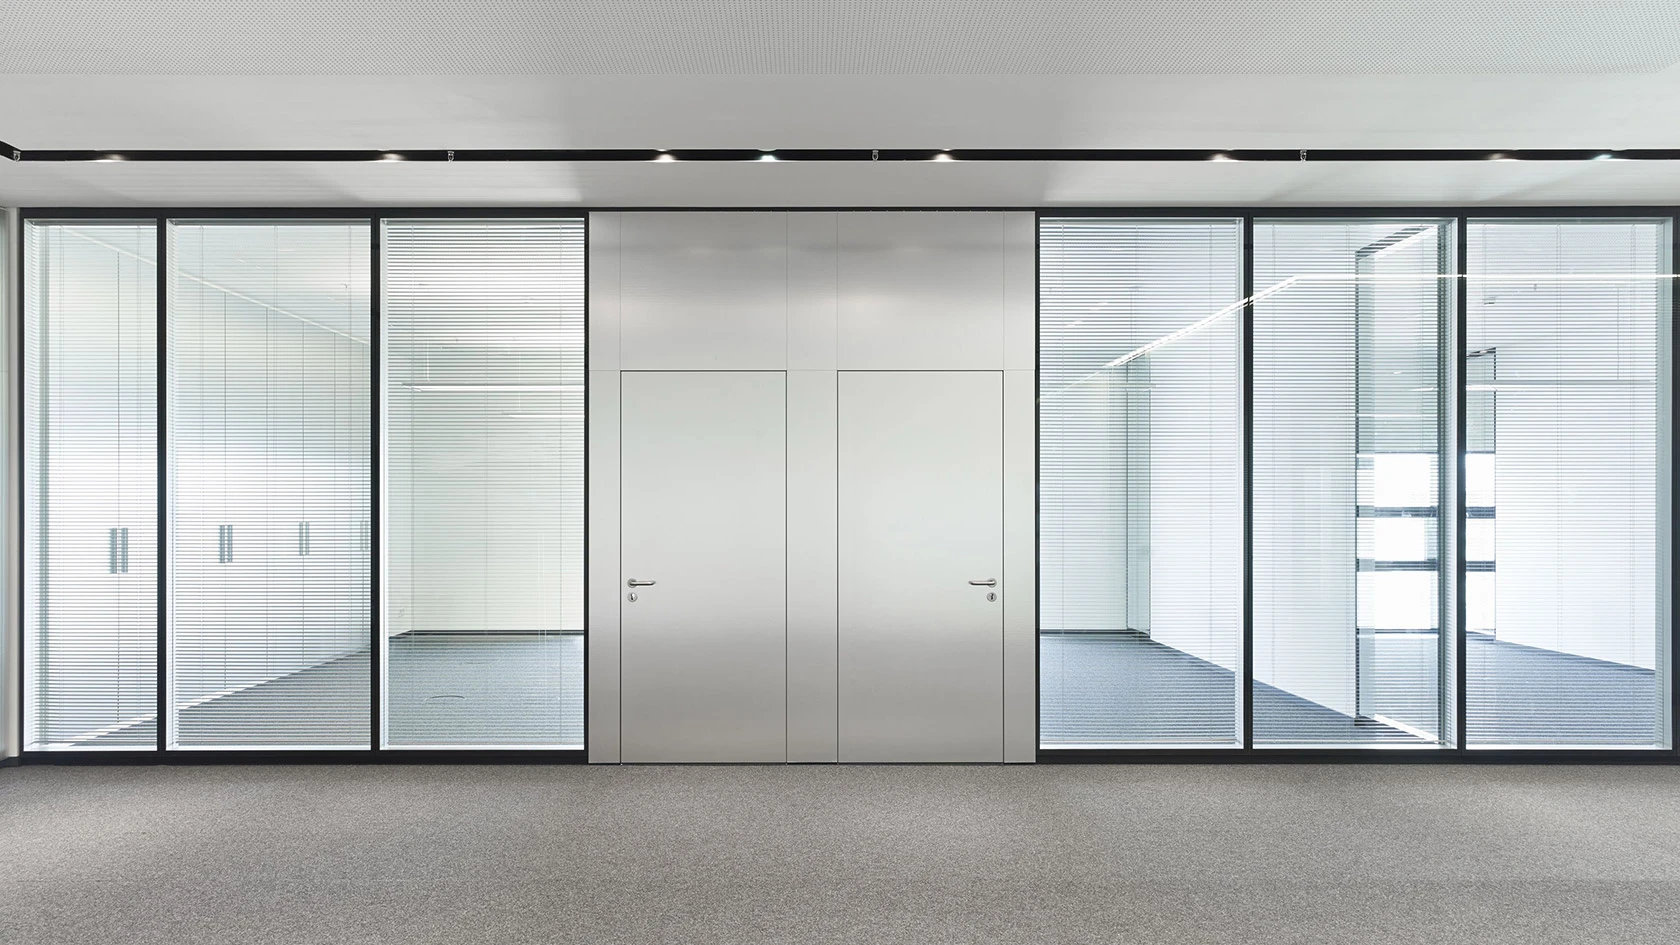
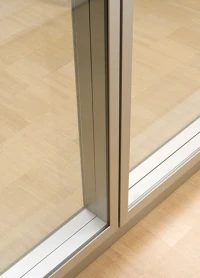
The filigree profiles and flush-fit glazing characterise the ambience. The black structural glazing bonding and portal doors are particularly striking. The switchable electrochrome glazing is a special feature in this version of System 2300.