Overview




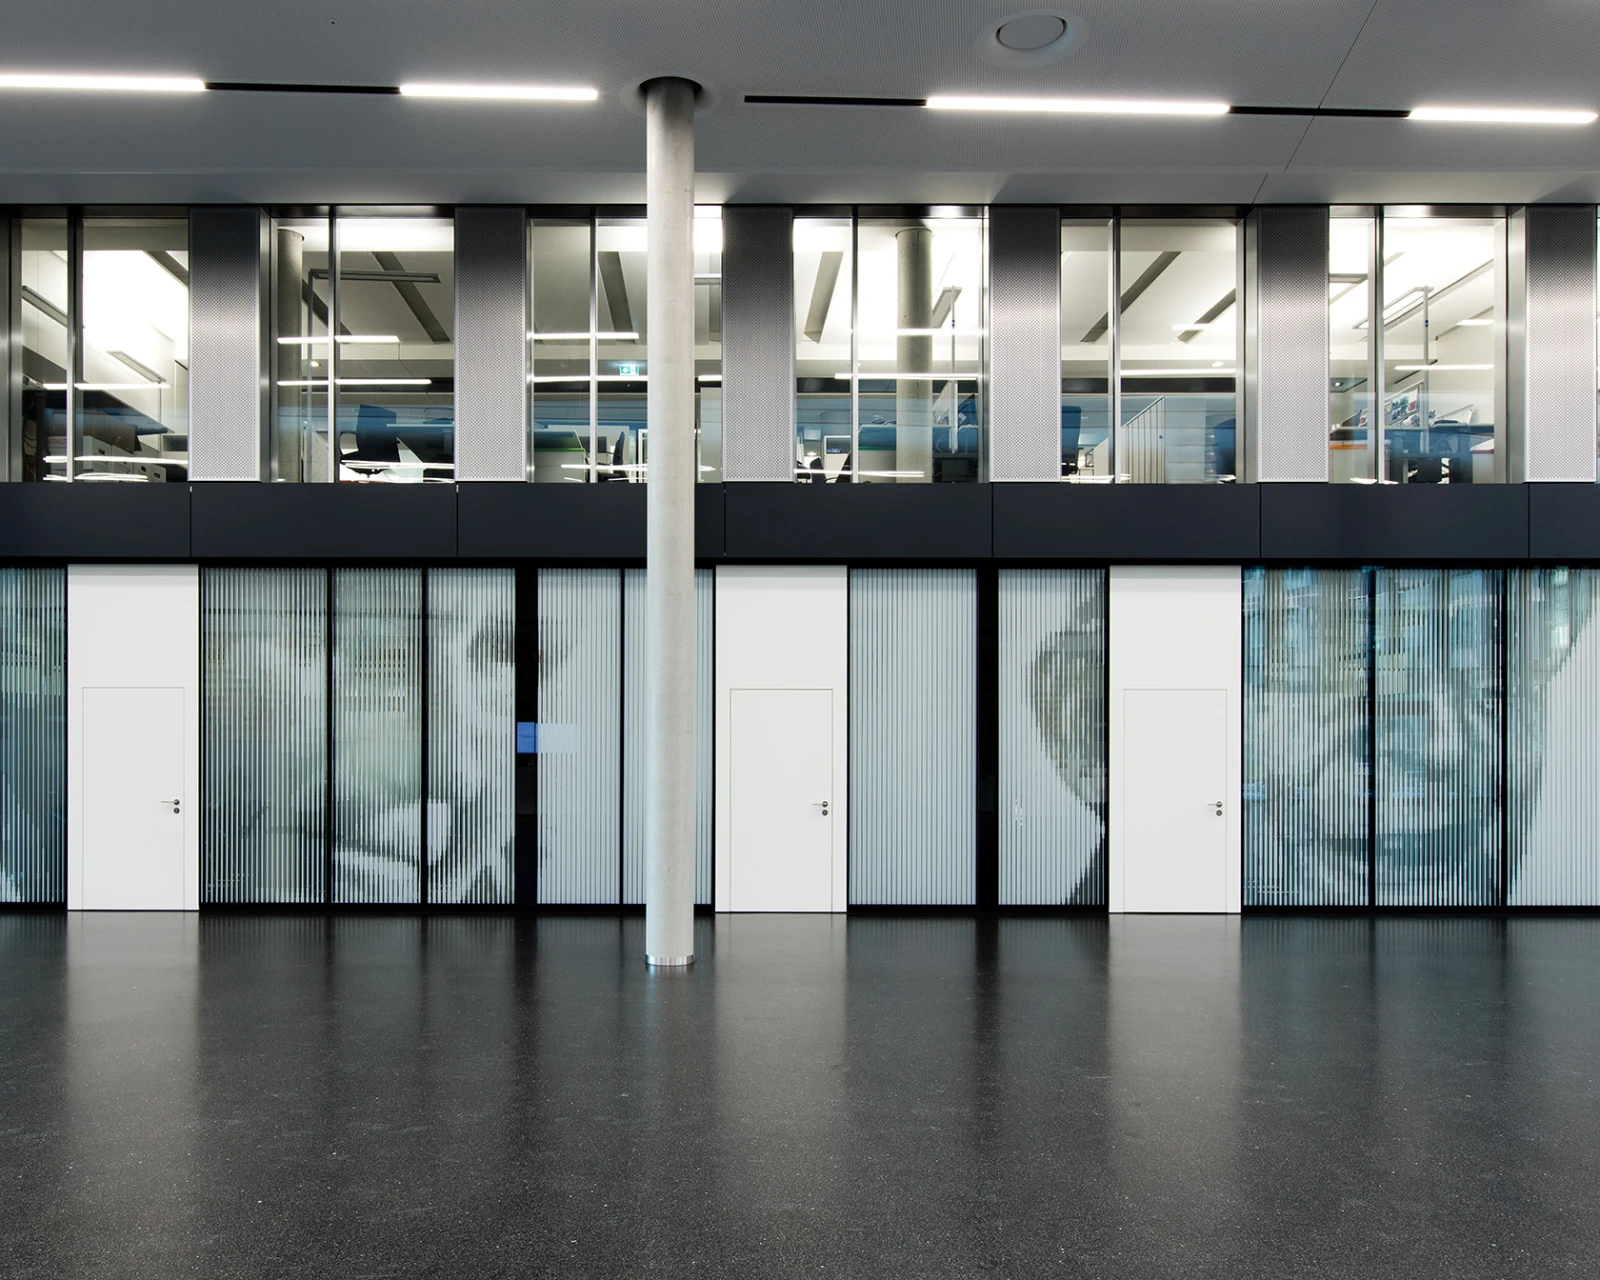
Partition system 2300
MANN + HUMMEL
Ludwigsburg

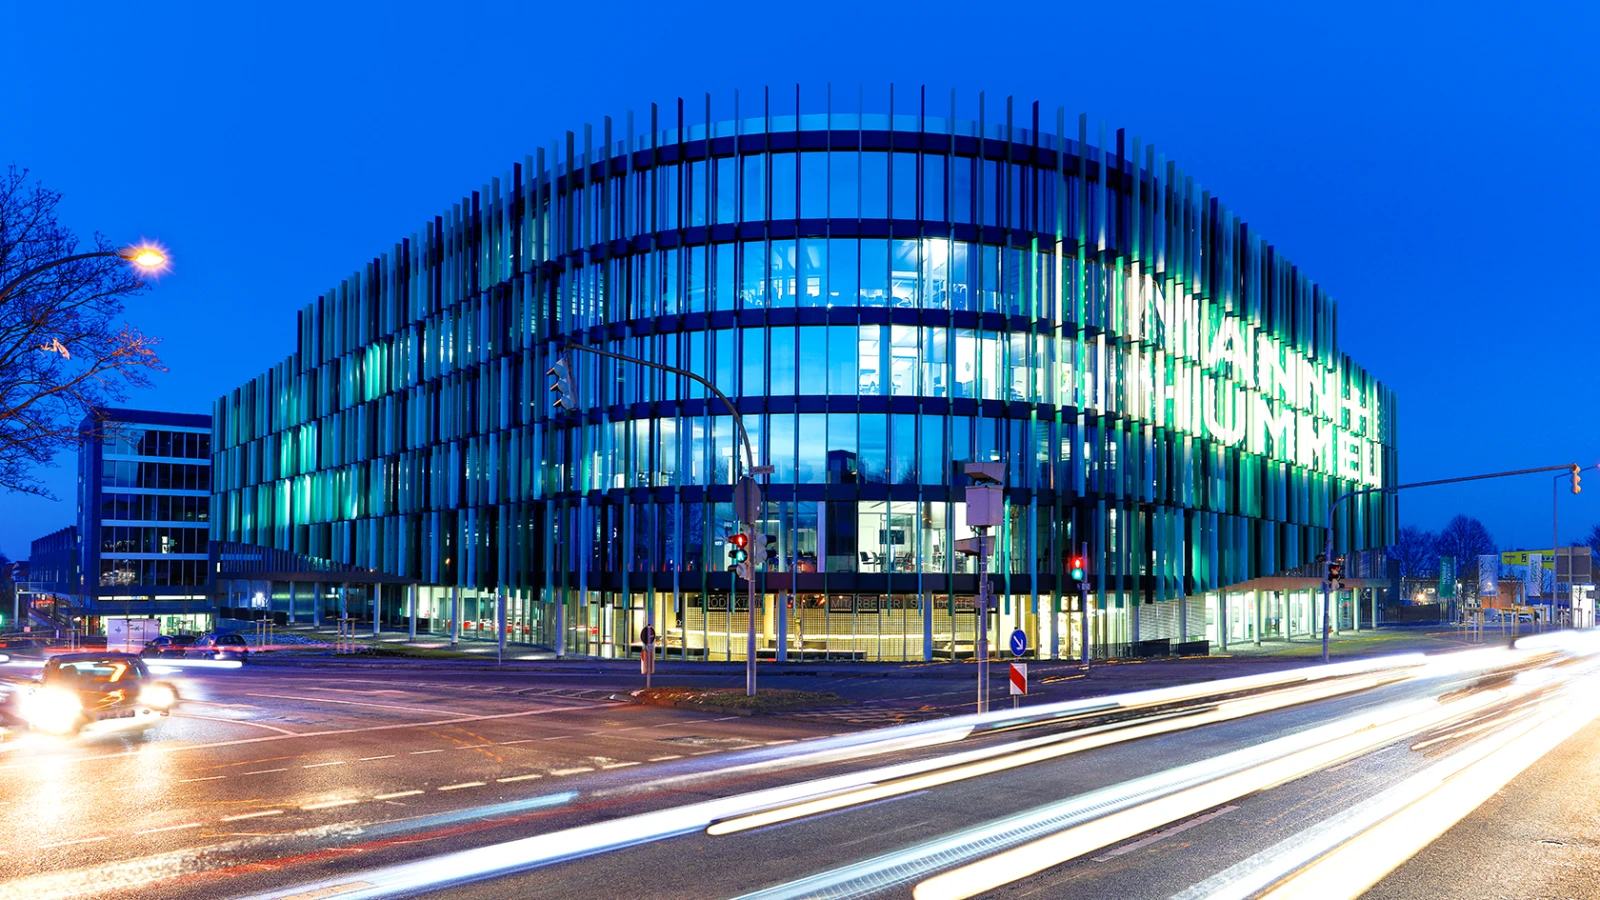
MANN+HUMMEL, global market leader for filtration solutions and a supplier to the car industry, opened its new technology centre in time for its 75th anniversary. The new building is at the company site in Ludwigsburg as part of a unique building complex, with a façade resembling a filter. The technology centre has a working surface of 24,000 square metres, creating about 450 jobs, and it includes research and laboratory facilities and also a new company museum.
| Builder | MANN+HUMMEL GmbH, Ludwigsburg |
| Architecture | KBK, Stuttgart |
| Photography | Huber Fotodesign |
| Partition systems | 2000, 2300, 3400 |
| Room-in-Room-System | Kubus I |
In detail.

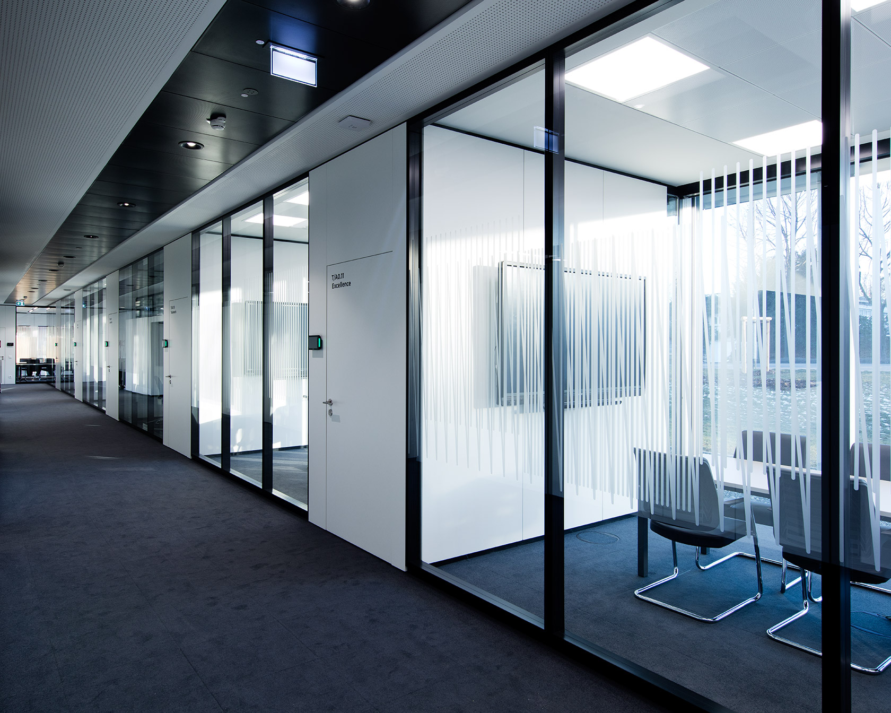
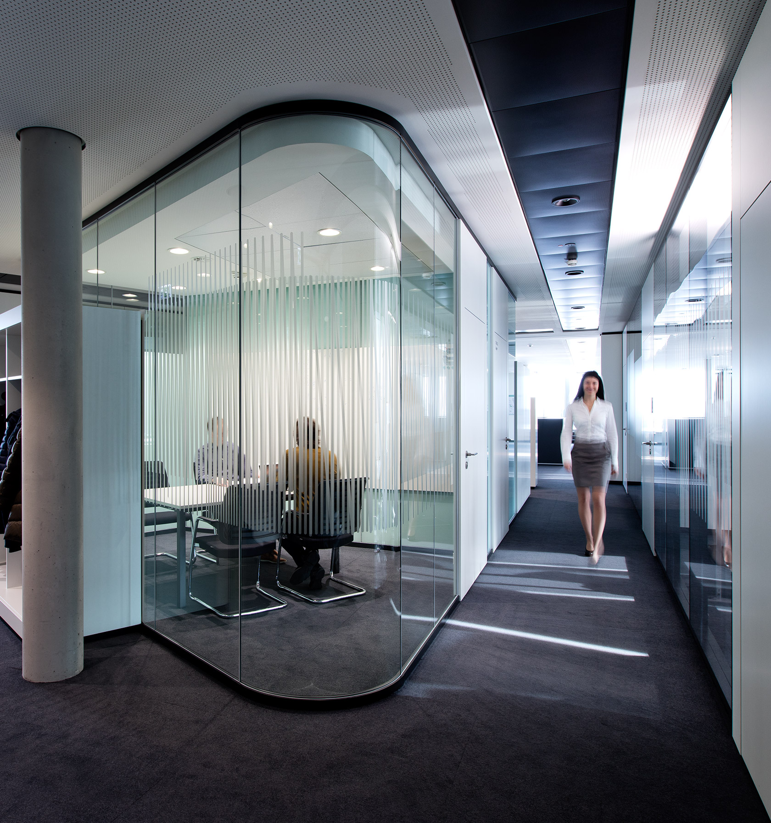
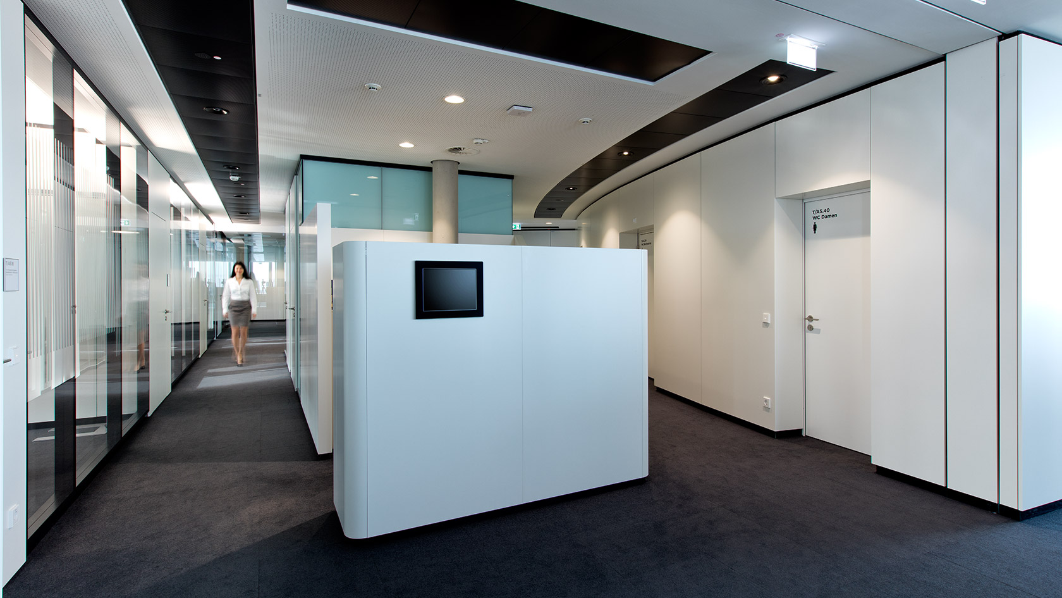


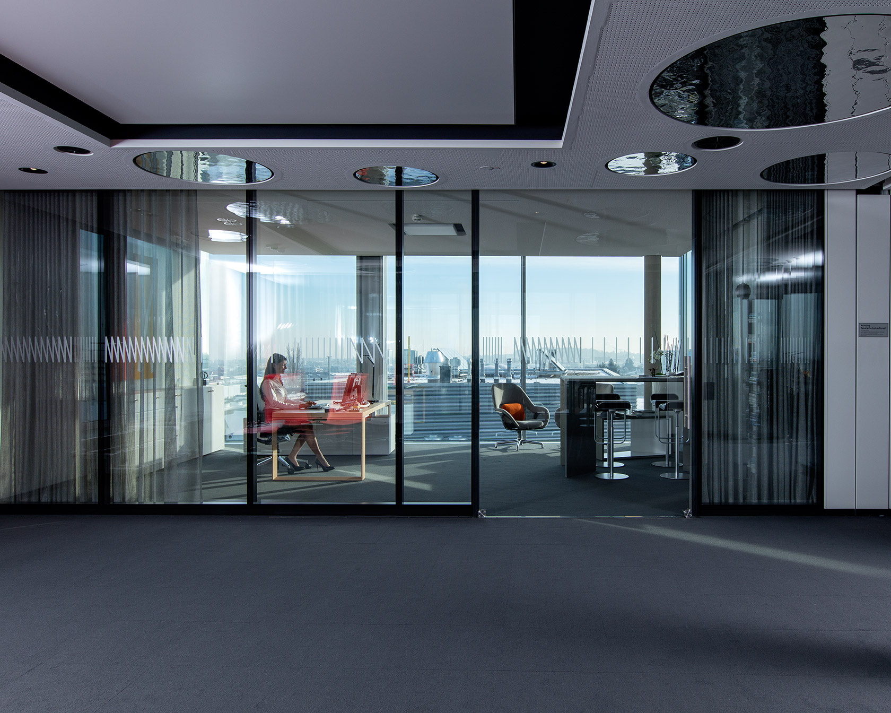

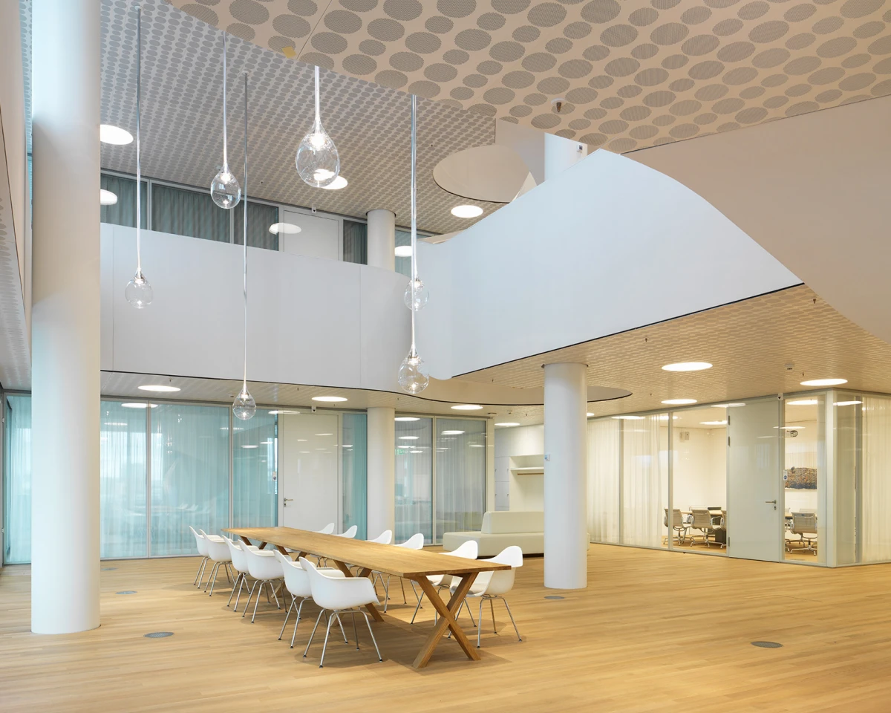
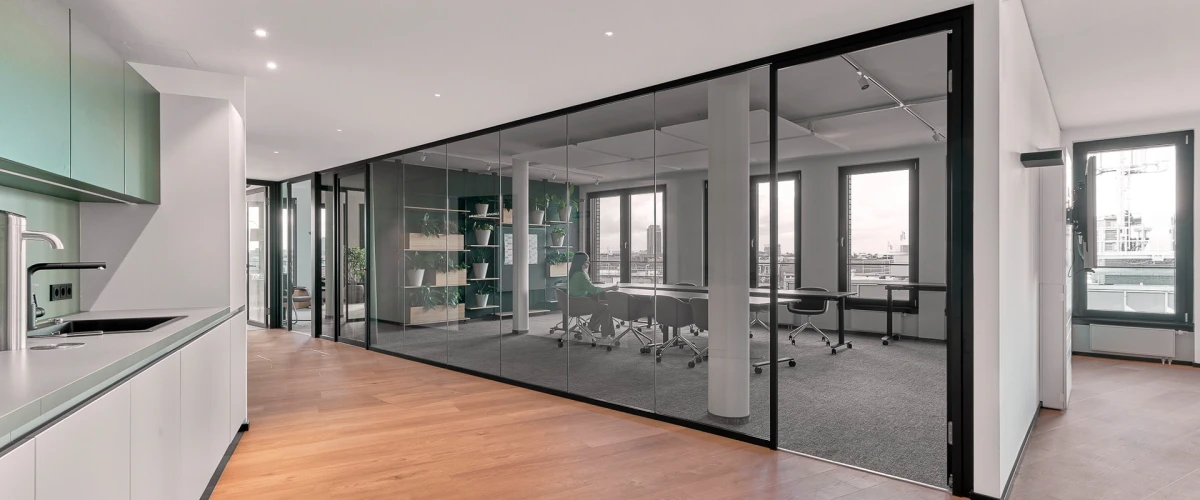
The design, by KBK Architects, included excellent office layouts which enable countless forms of communication and at the same time provide for discreet retreats. This was realised by means of different partition and room-in-room systems combining the different requirements.

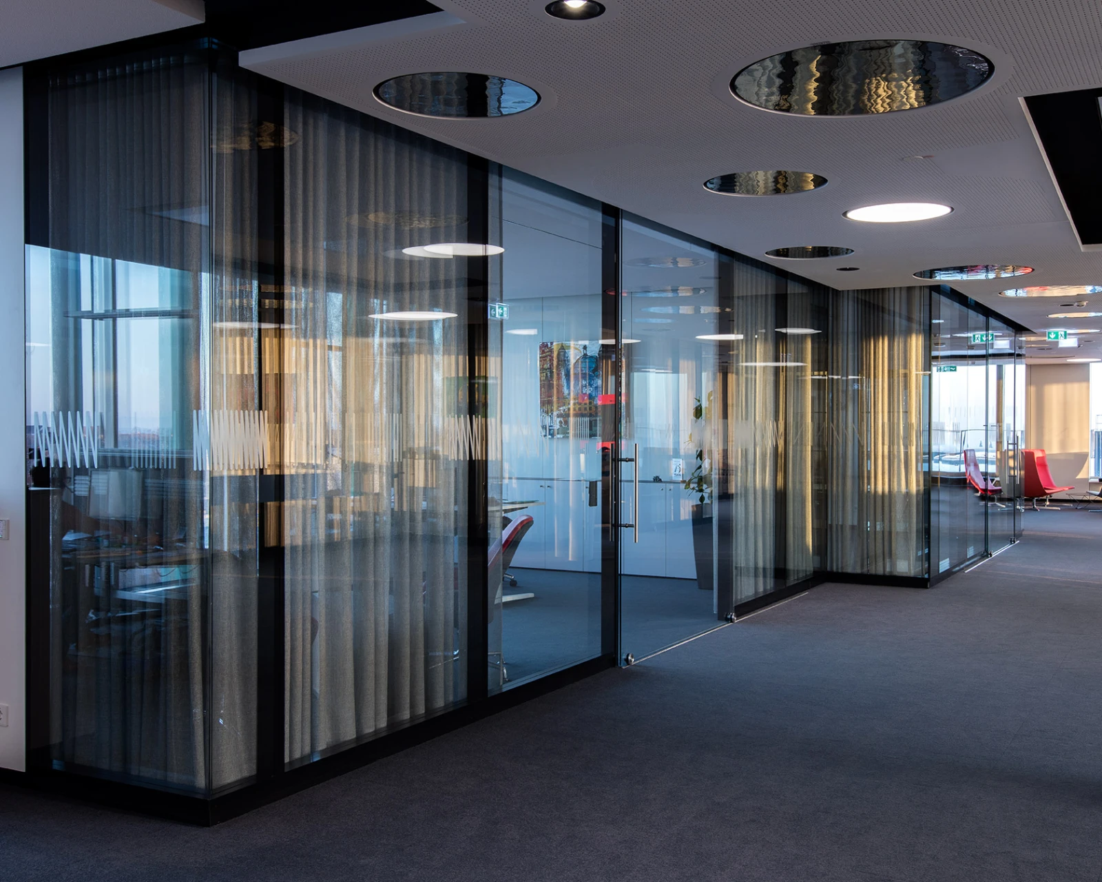
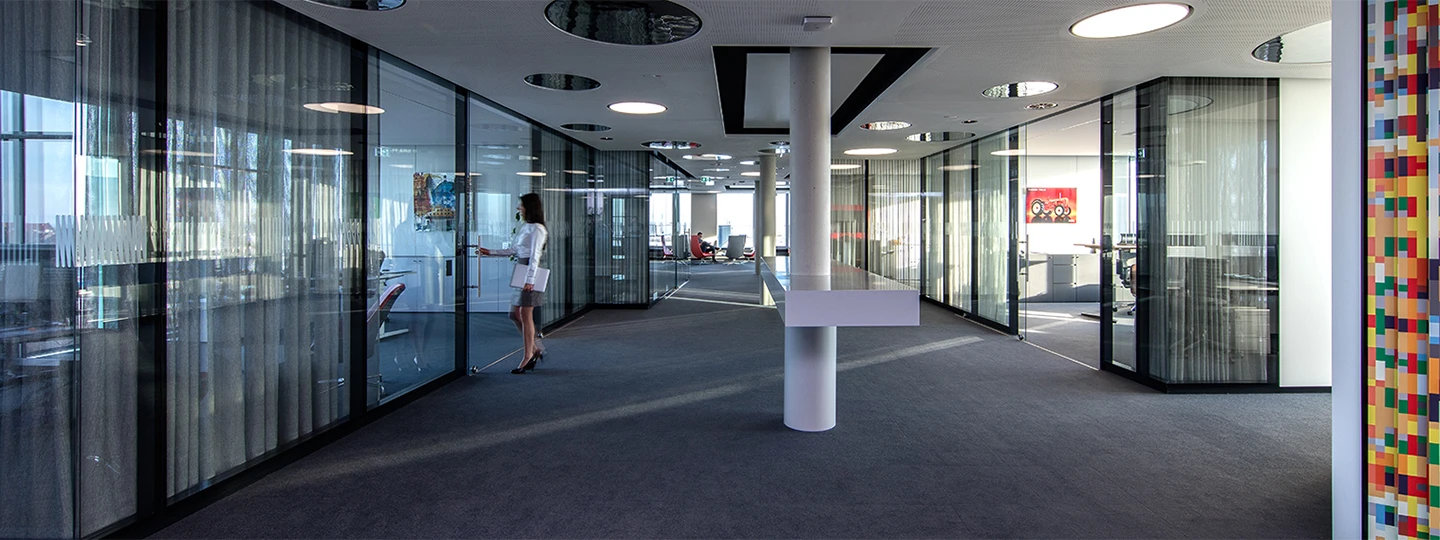

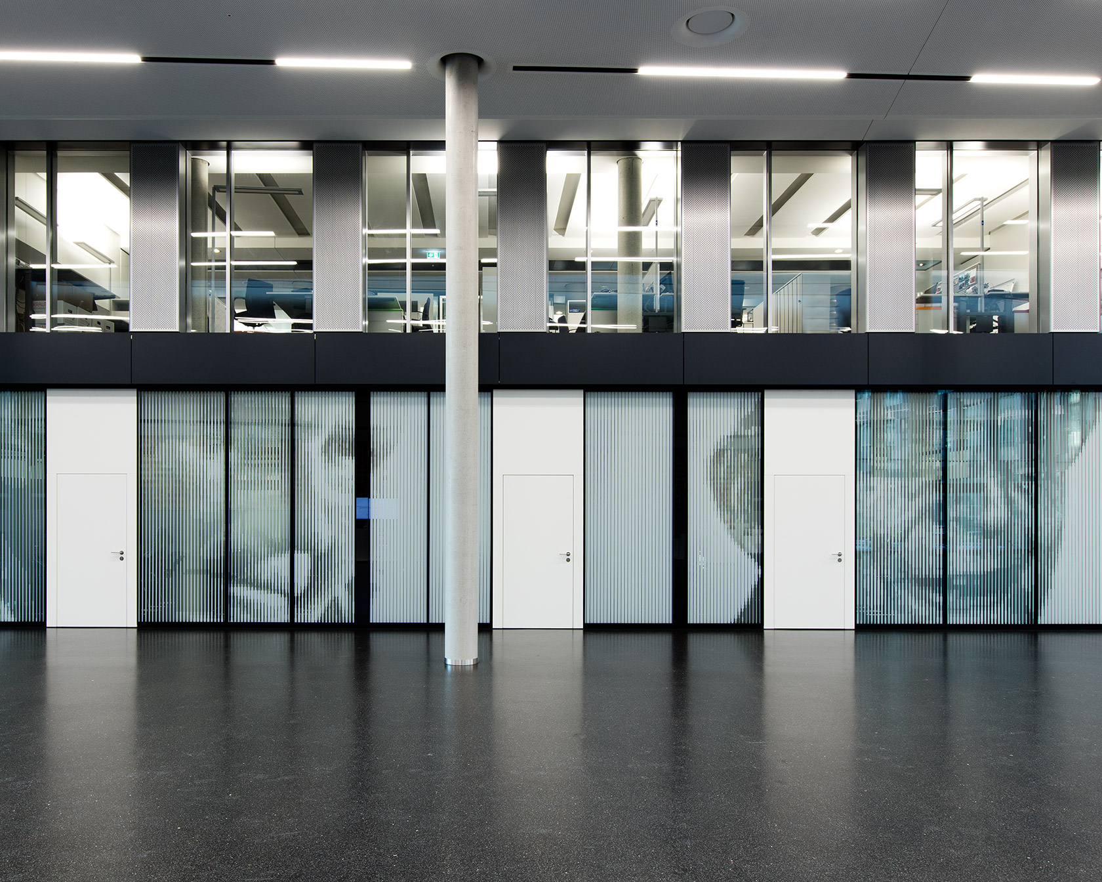
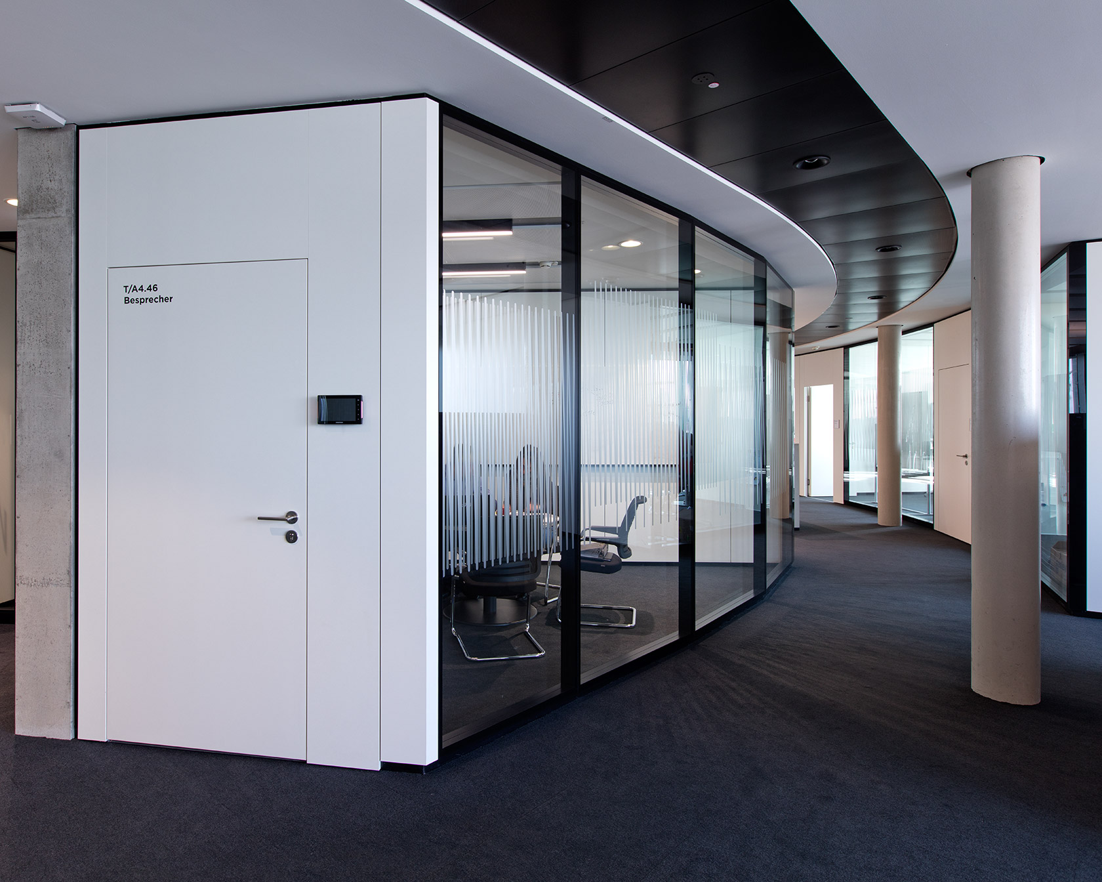


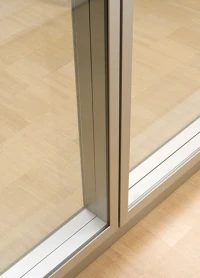
All-glass walls and flush structural glazing walls were used in the office area, with black profiles and high-end wall panelling. Large-format all-glass sliding doors and solid door elements provide a communicative, discreet atmosphere.


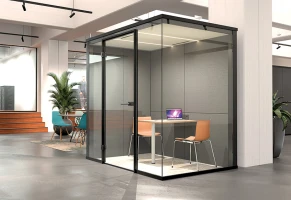
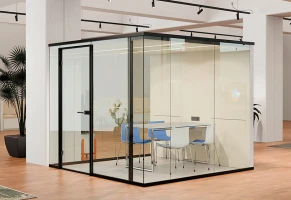
Kubus I creates space for meetings and fits perfectly into the wall system. The versatility and the modular nature of the Strähle system can also be seen in the laboratories, where balustrade walls provide a structure for the rooms.
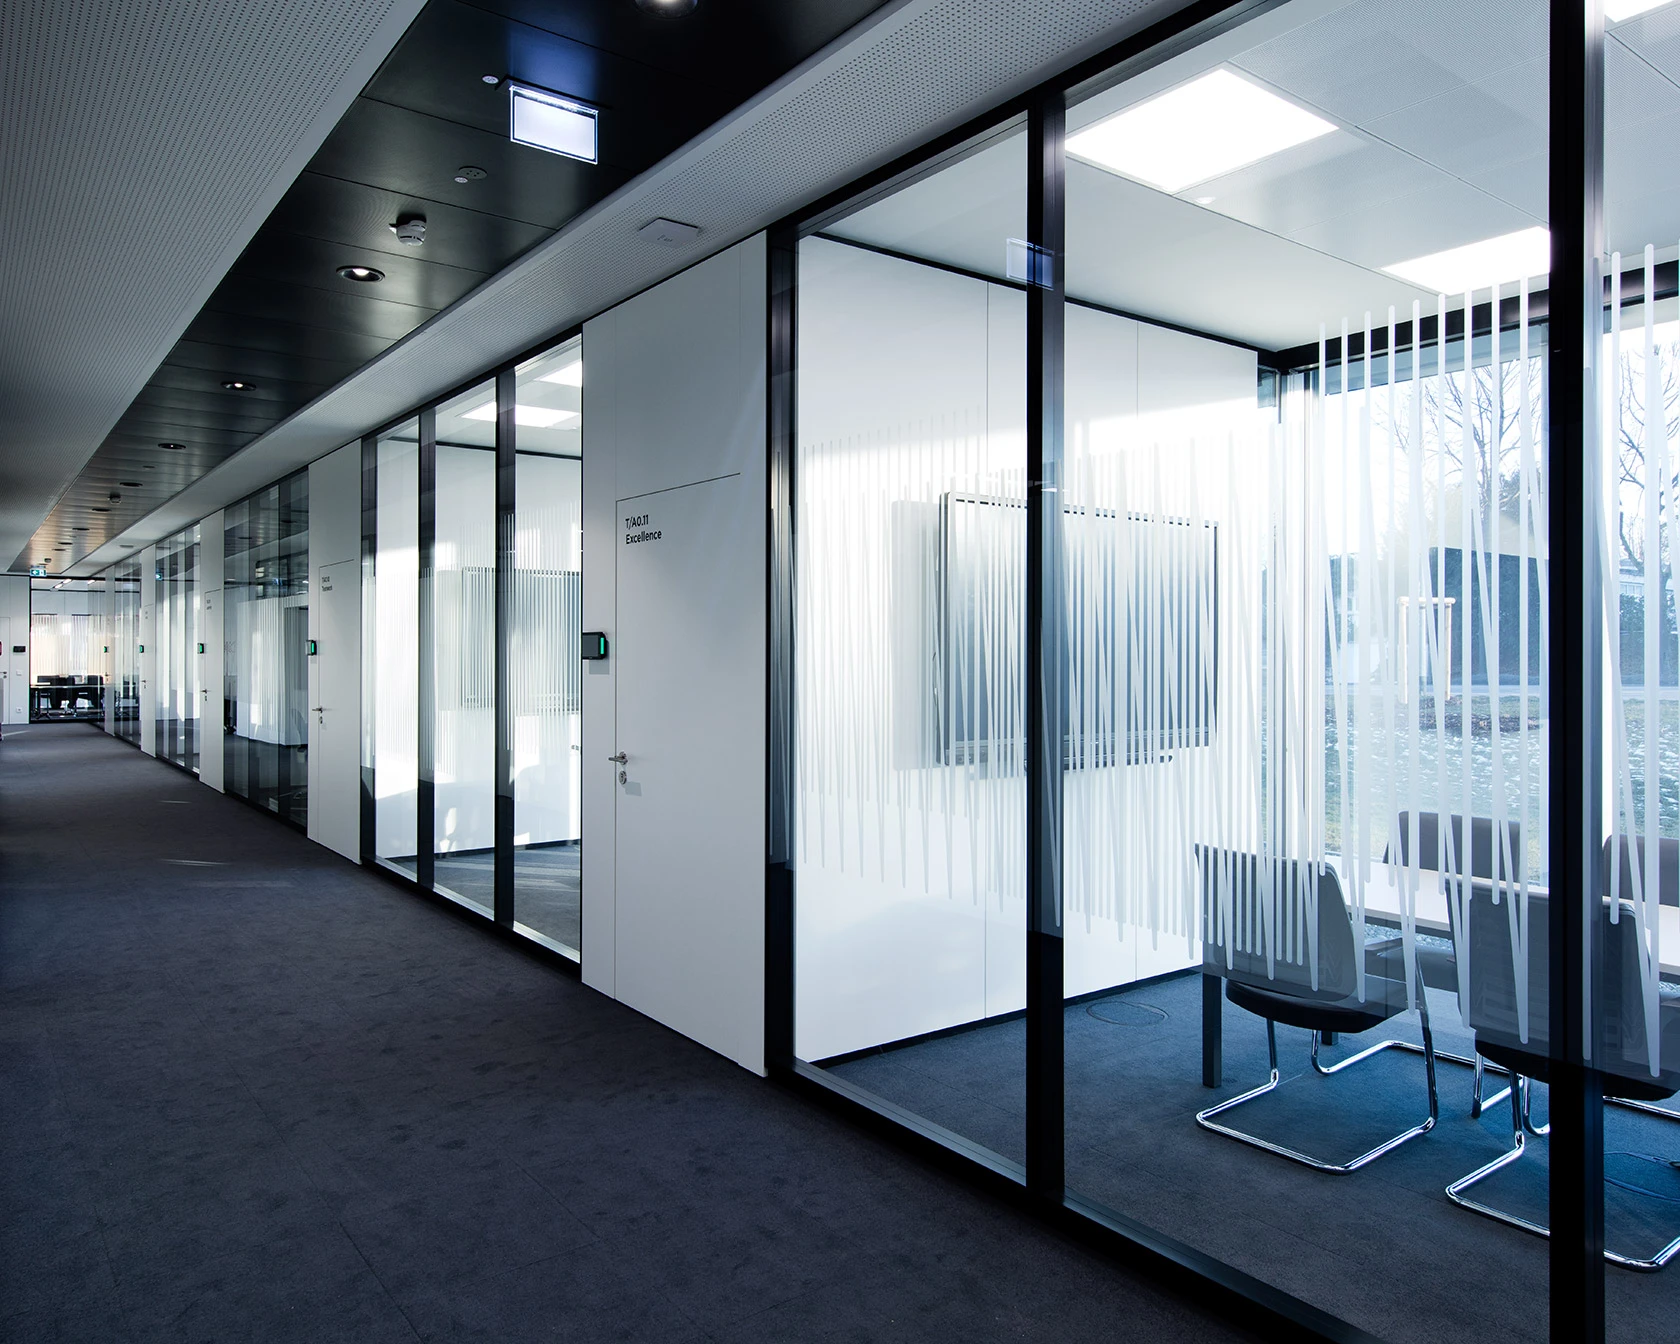
The result is a modern, varied office landscape which connects all the required office types, from the research and laboratory area up to the elegant director's office, in a very special way.