Overview


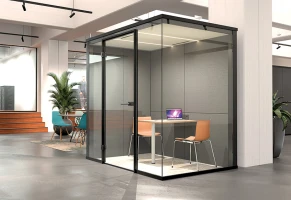
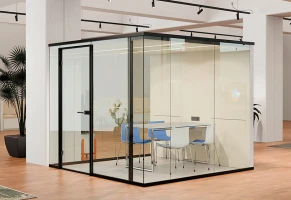


Room-in-Room-System Kubus I, Kubus II
Combine Office
Berlin
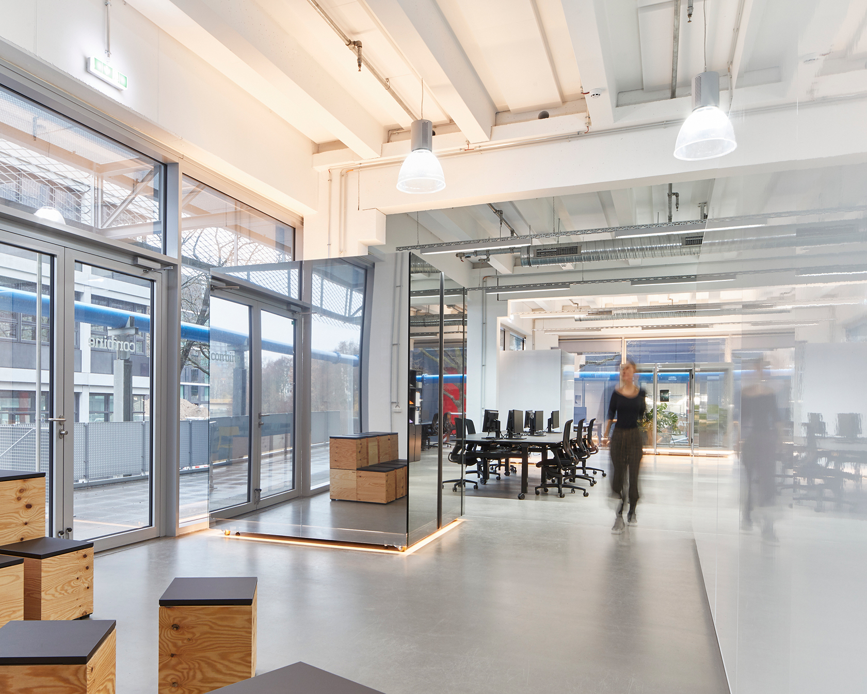
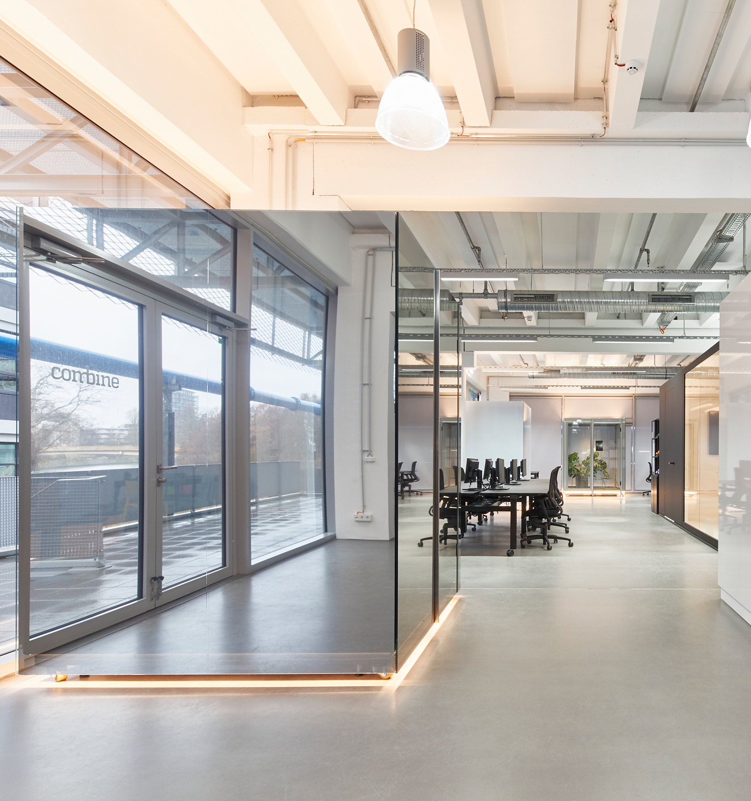
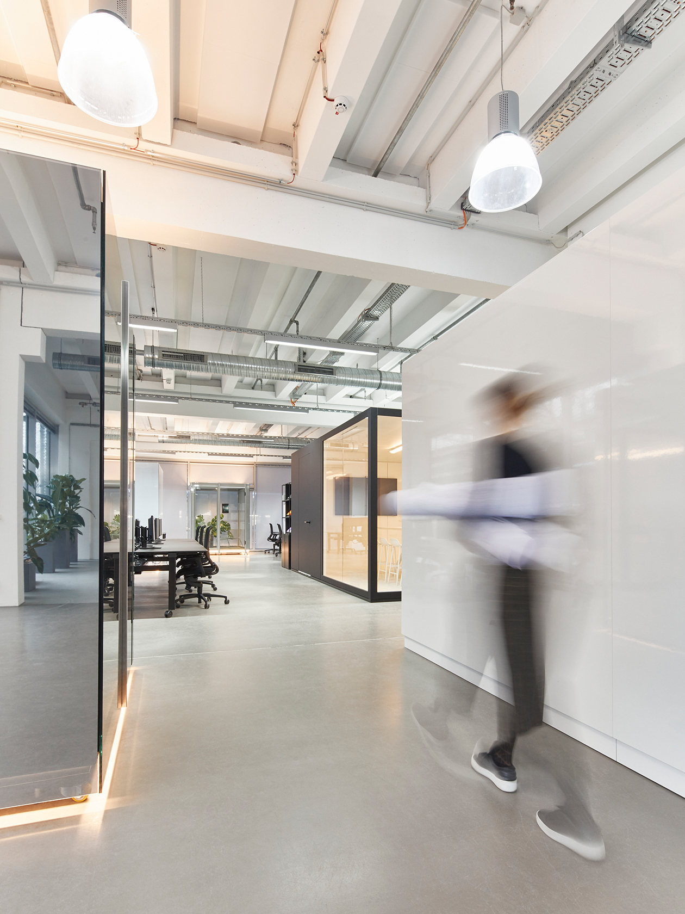
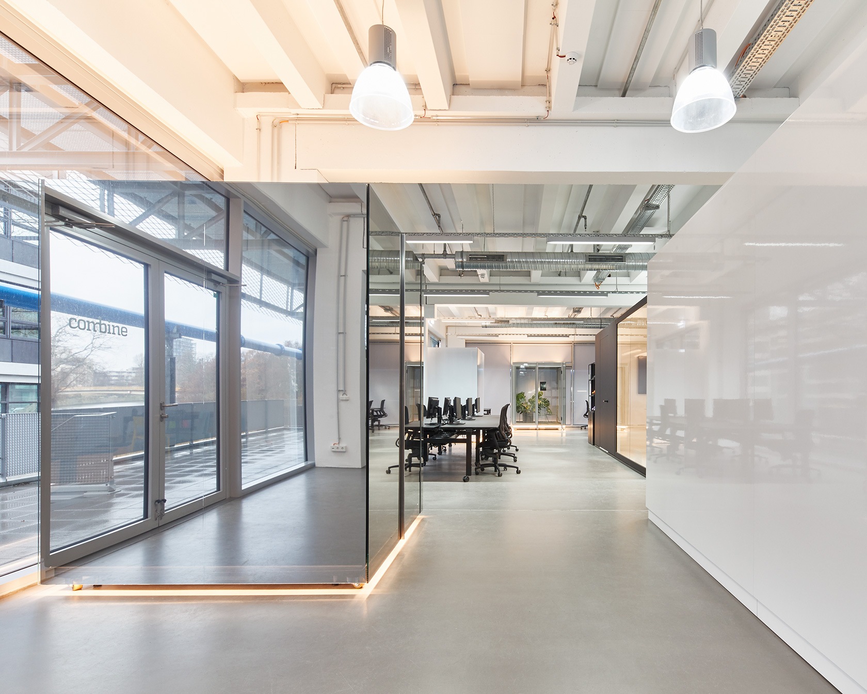
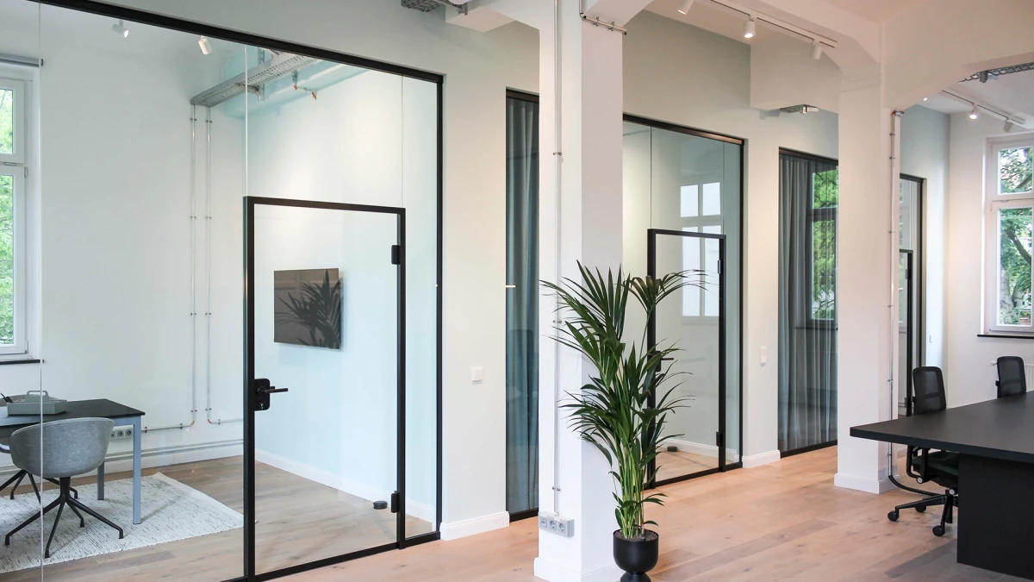
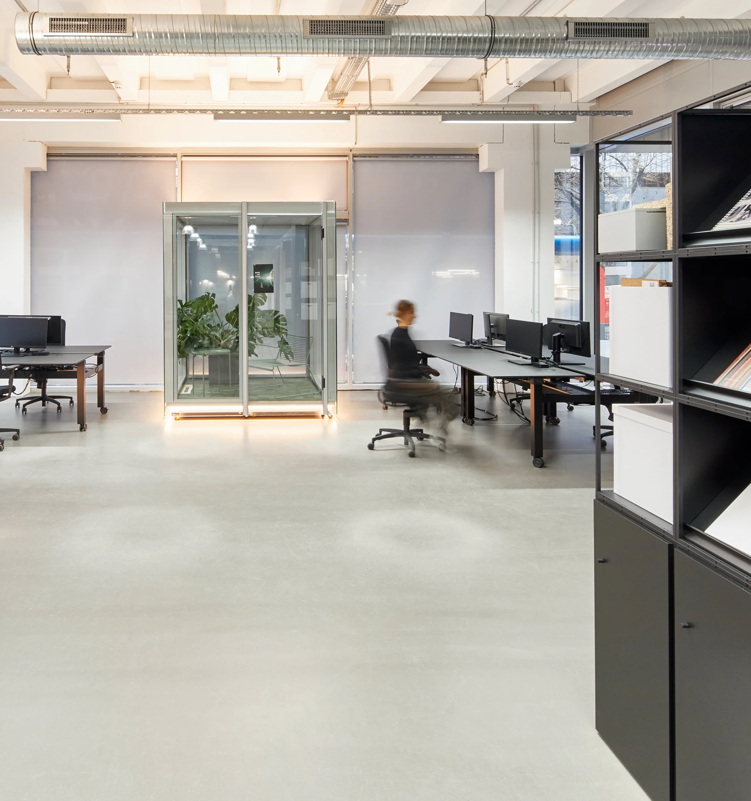
The new Berlin offices of Combine Consulting GmbH are located in an office building called "THE BOX", which was originally used as a warehouse and a club. The industrial look, the high ceilings and the view of the River Spree formed the starting point for the activity-based working concept implemented by Combine Design: a flexible and communicative office space with two generously glazed façades and a terrace in front. During the planning it was clear from the beginning that the quality of the room would result from its openness and sheer simplicity.
| Builder | combine Consulting GmbH |
| Architecture | combine design GmbH, berlin |
| Photography | Laura Thiesbrummel |
| Room-in-Room-System | Kubus I, Kubus II |
| Acusticsystem | Ceiling and wall absorbers |
In detail.

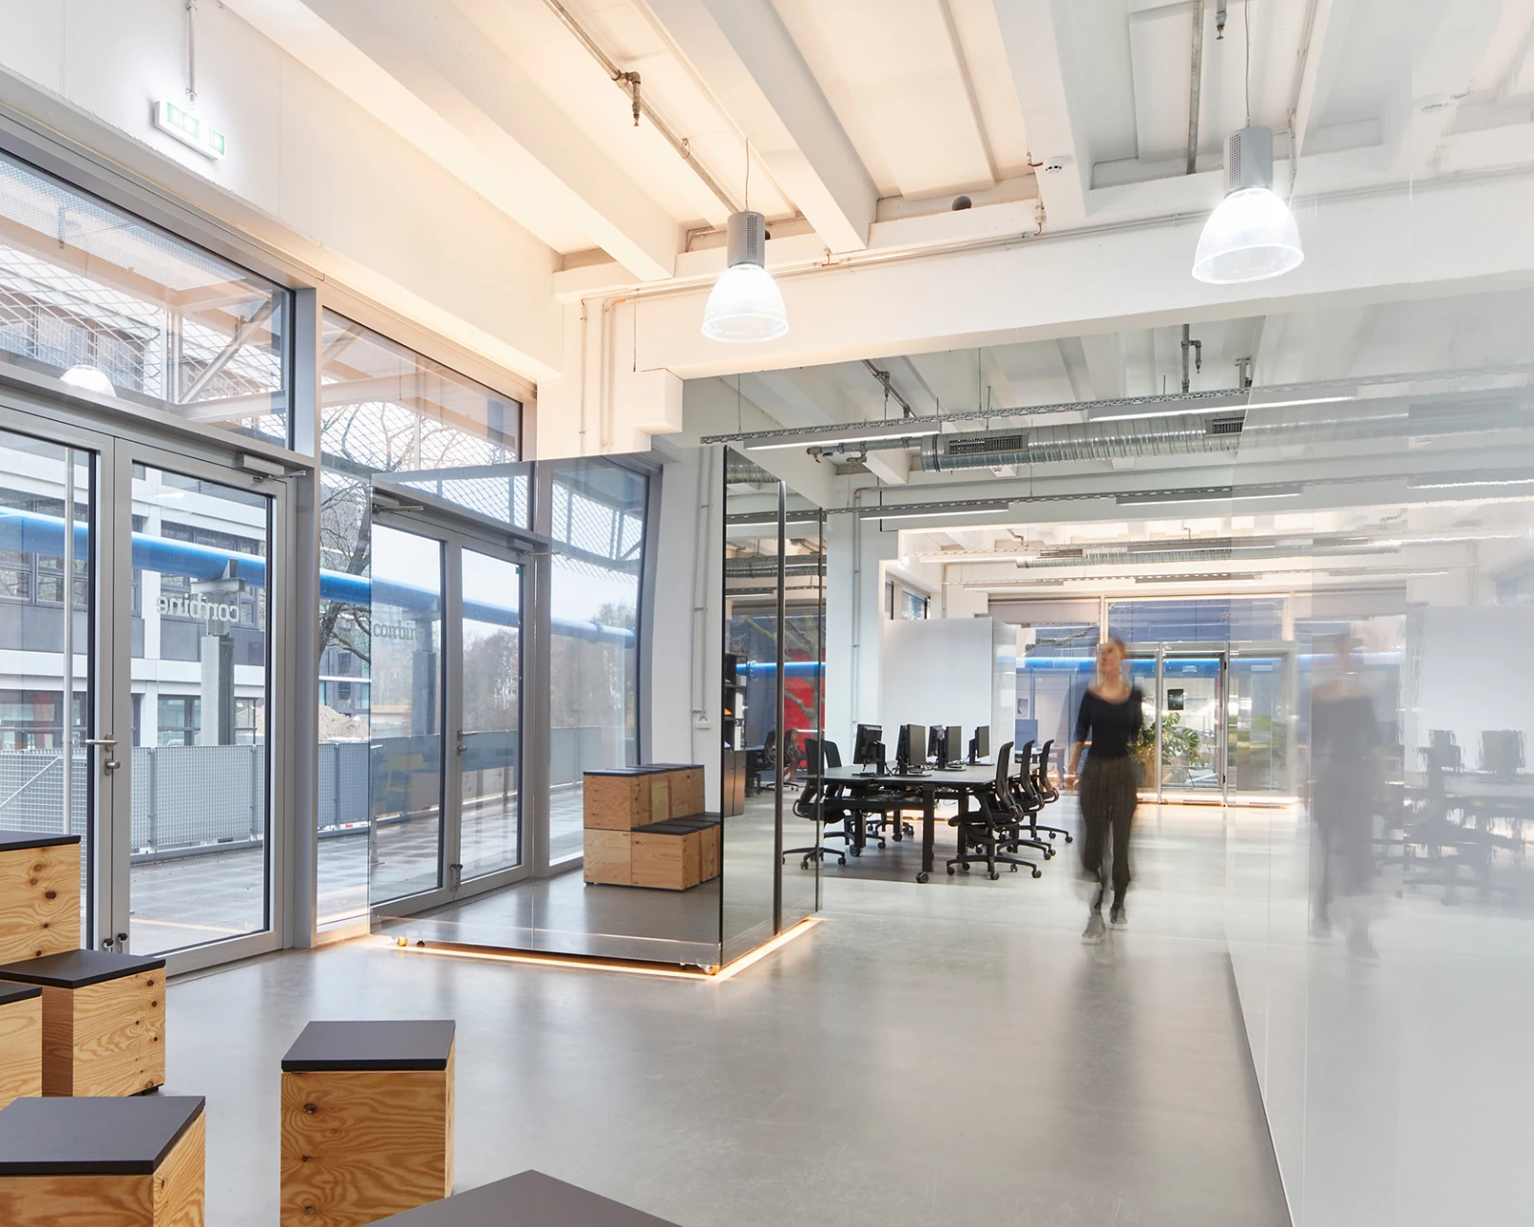



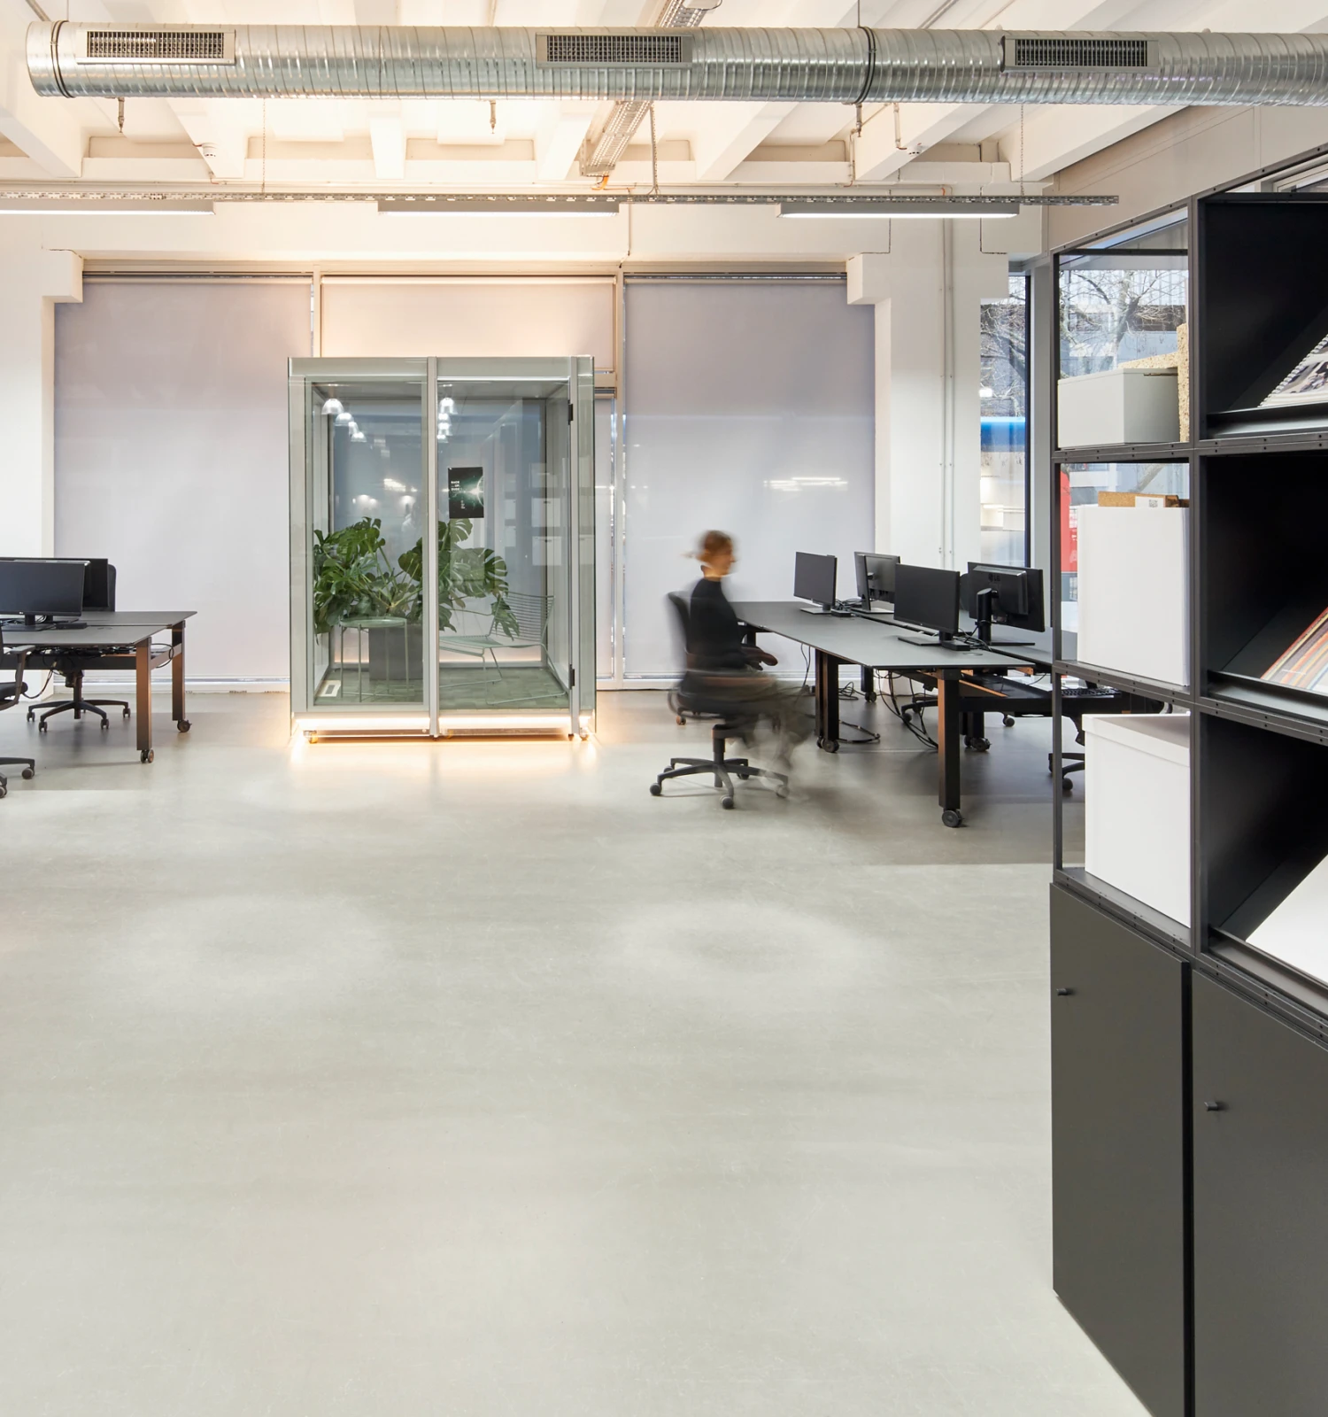

What's more, the structural measures in the existing building were reduced to a minimum and planned separately to the floor, walls and ceiling as far as possible. In central focus of all considerations was the aim of developing the area as an utmost flexible space for a range of different usage requirements.
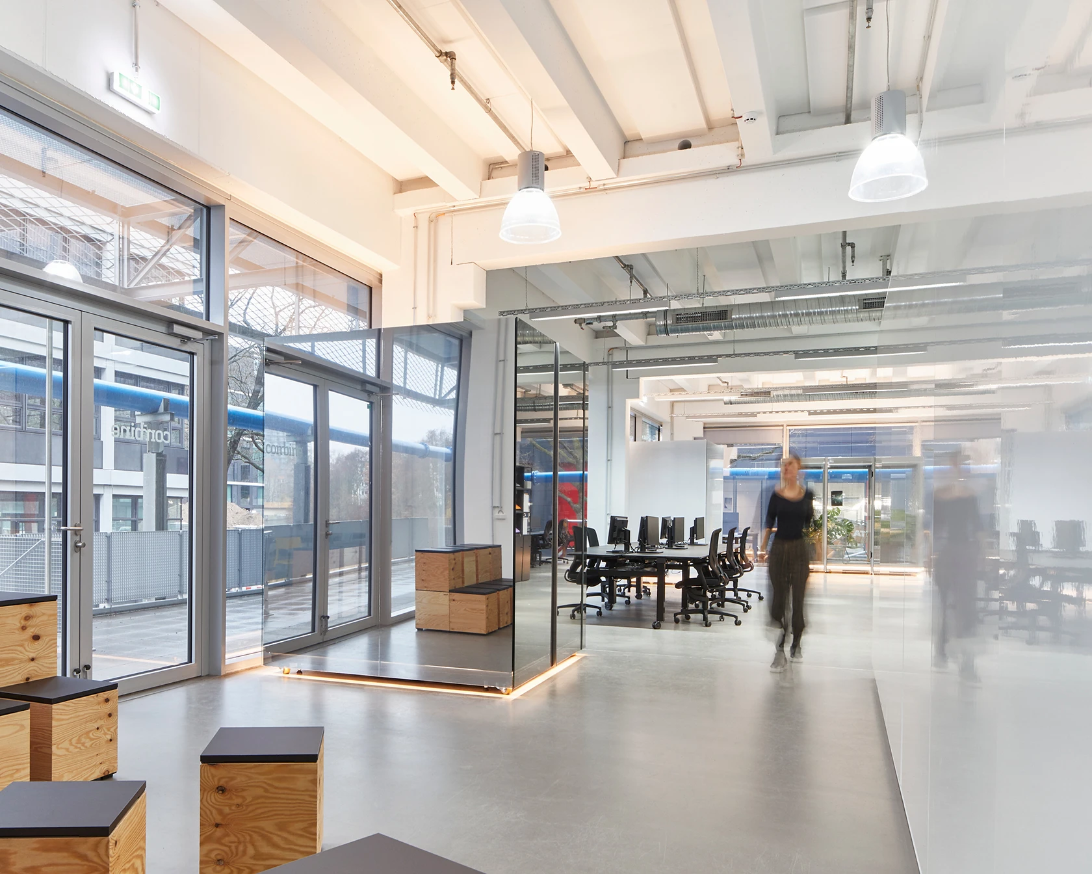
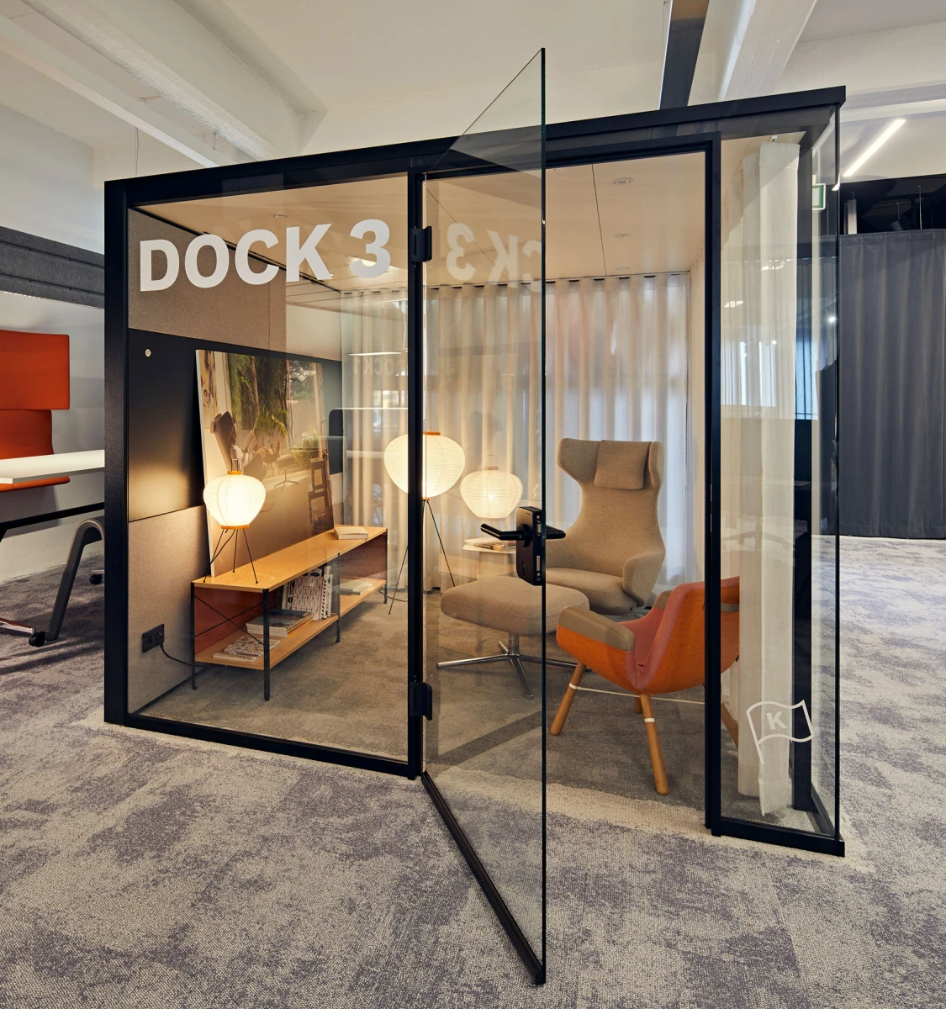
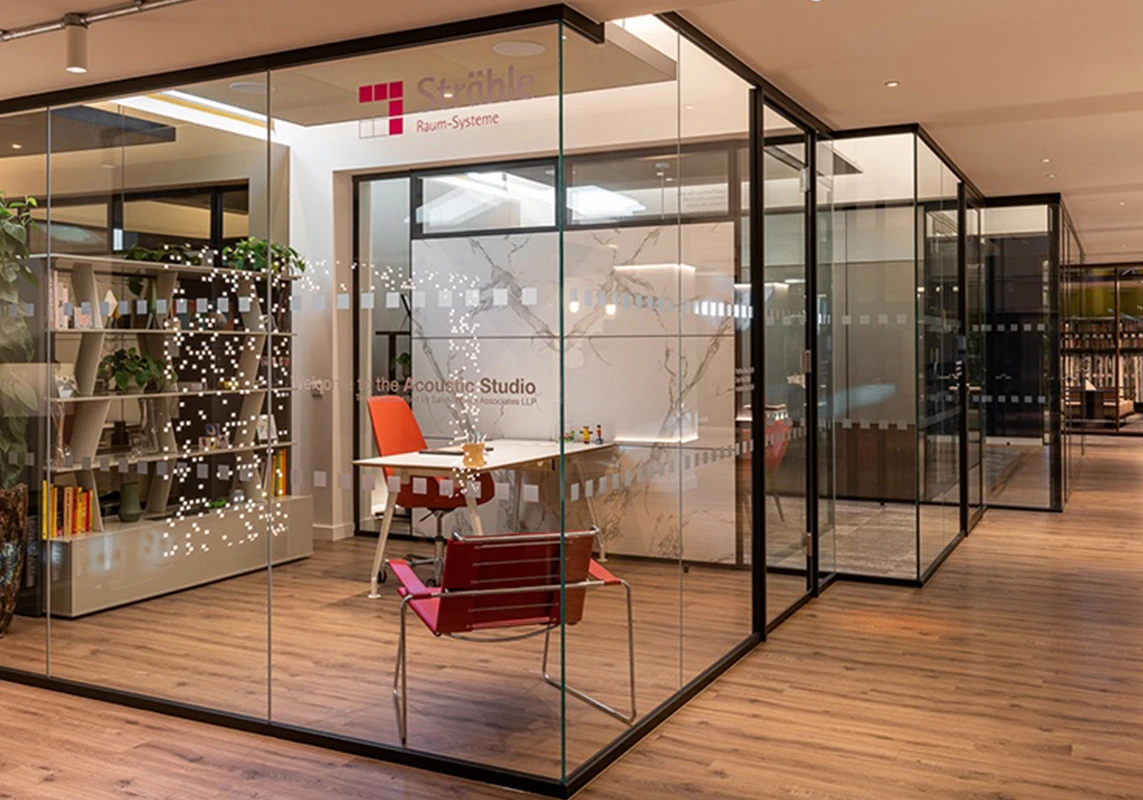
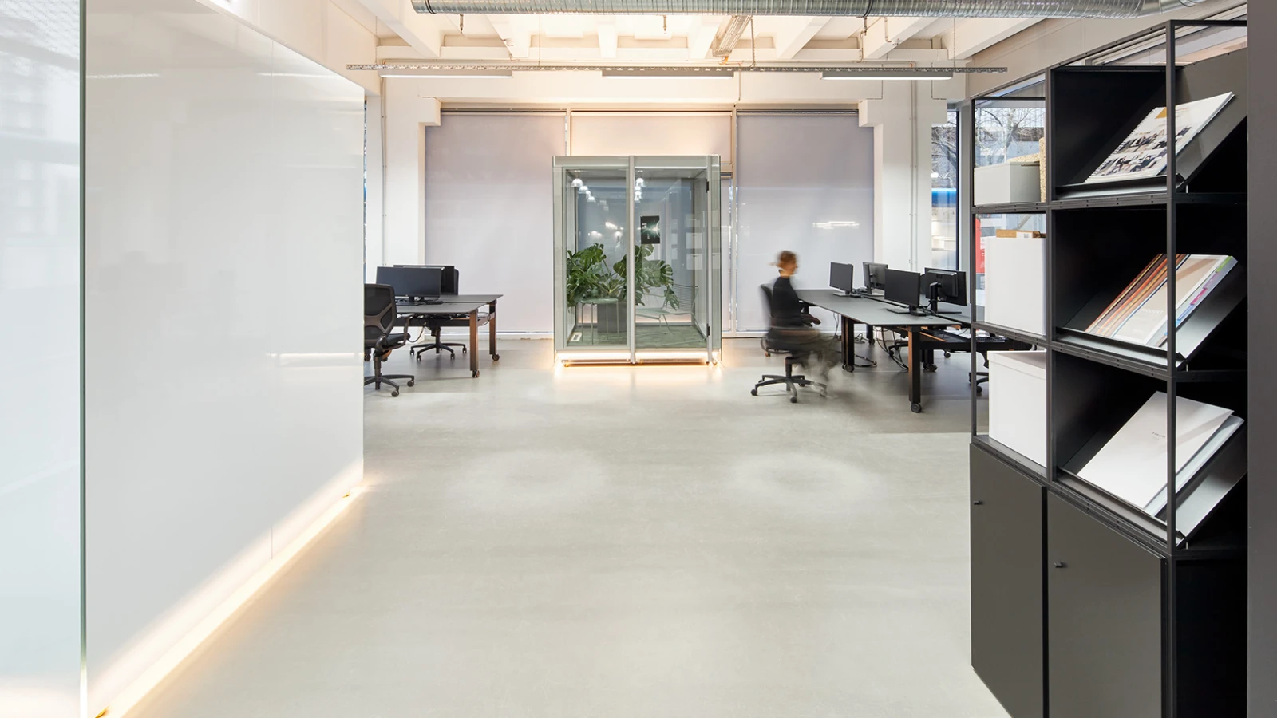
The mobilisation of individual objects and spatial units thus became the maxim for the innovative design. On this basis, Strähle developed project-specific meeting rooms as part of a product study. These were based on the basic idea of the Kubus I and Kubus II room-in-room systems.
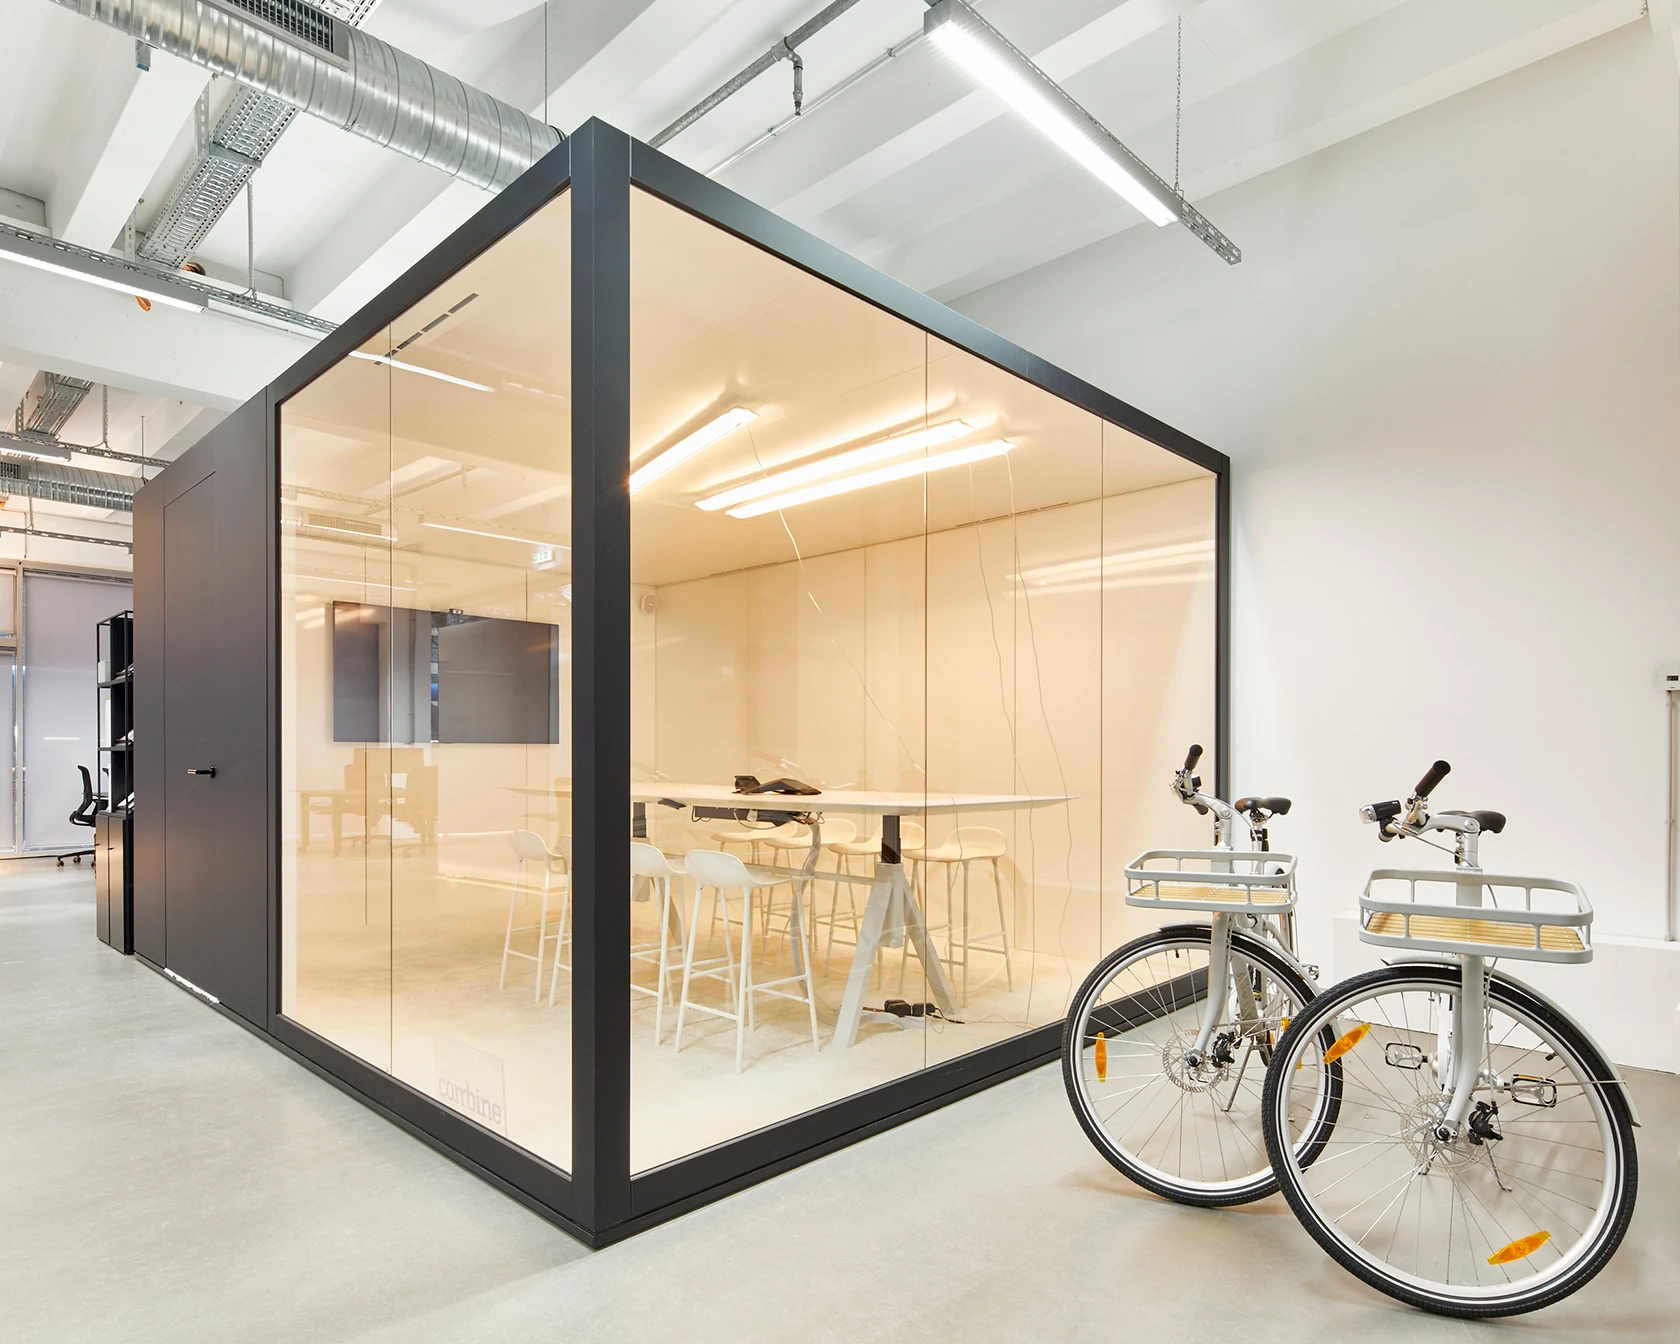
Depending on the requirements, the Kubus modules are designed with either single or double glazing and some of them can even be moved around on rollers in order to enable individual layouts for specific areas. In design terms, the room-in-room systems were staged in the room using integrated LED lighting, different profile colours and mirrored glass.
Media walls with screens or large-format whiteboards are available to employees for meetings and presentations.