Overview




Partition systems, Room-in-room-systems , Acoustic systems
Showroom
Borkheide






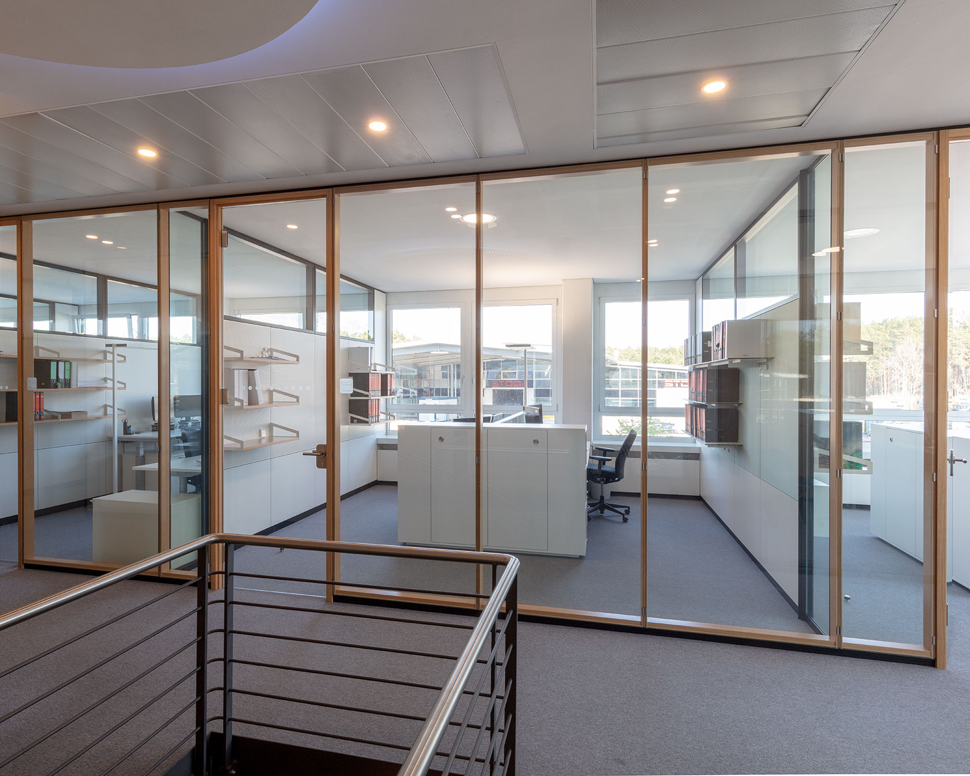
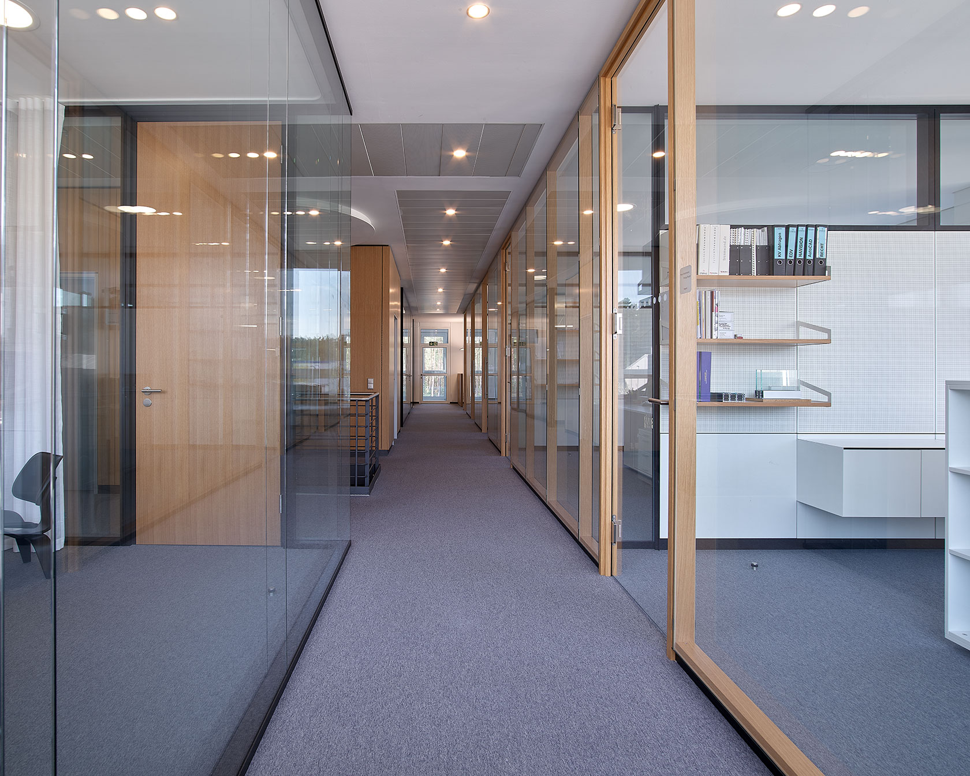


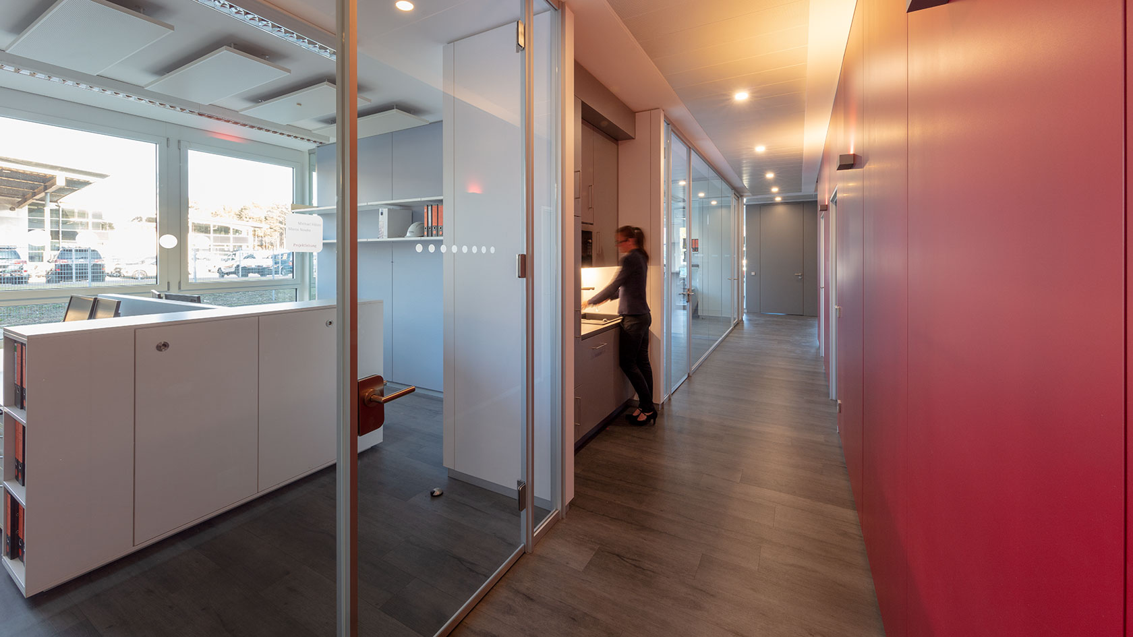
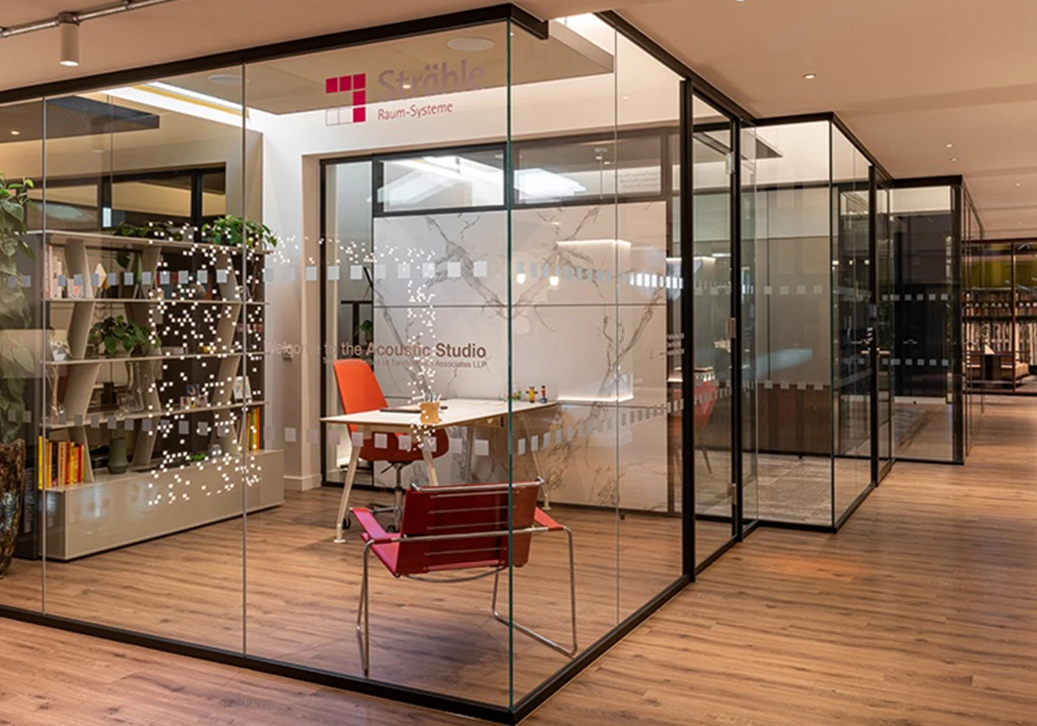
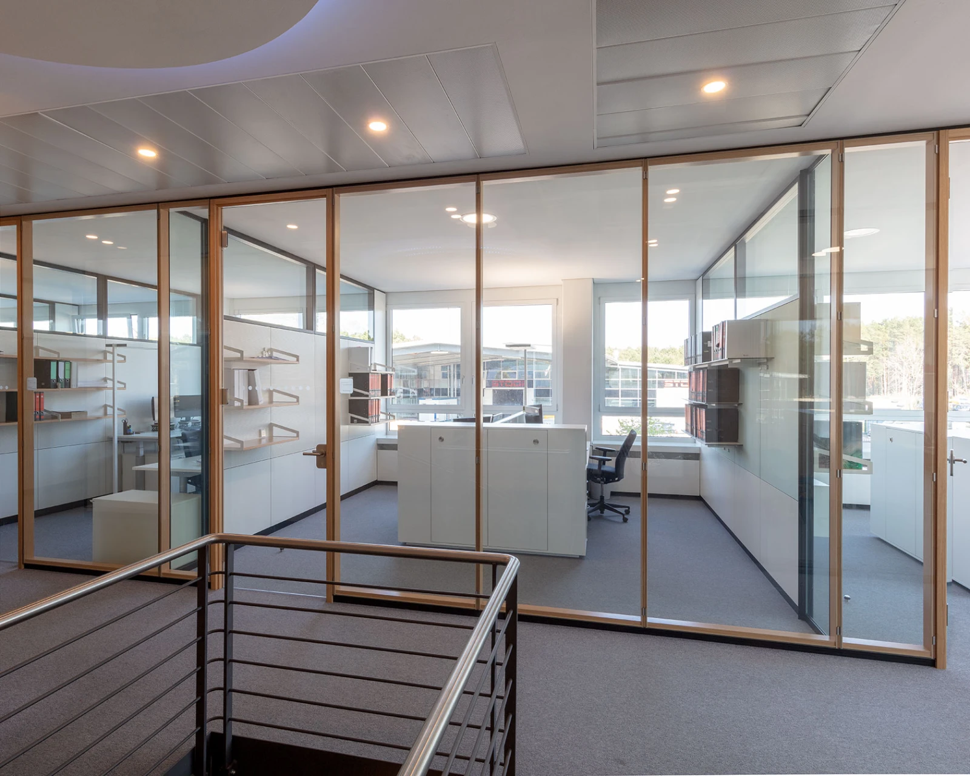
The newly designed office space of Strähle in Borkheide offers a wide spectrum of partition walls, room-in-room systems and acoustic solutions, exhibited on three floors. The aim was to create a transparent, acoustically effective working environment which enables cross-team communication and concentrated work in equal measure.
| Builder | Strähle Raum-Systeme Borkheide GmbH |
| Photography | Huber Fotodesign |
| Partition systems | 2000, 2300, 3400, 3500, T |



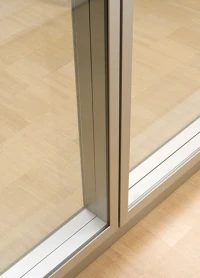
| Door systems | Portal door, structural glazing door, solid door, all-glass sliding door, aluminium frame door |
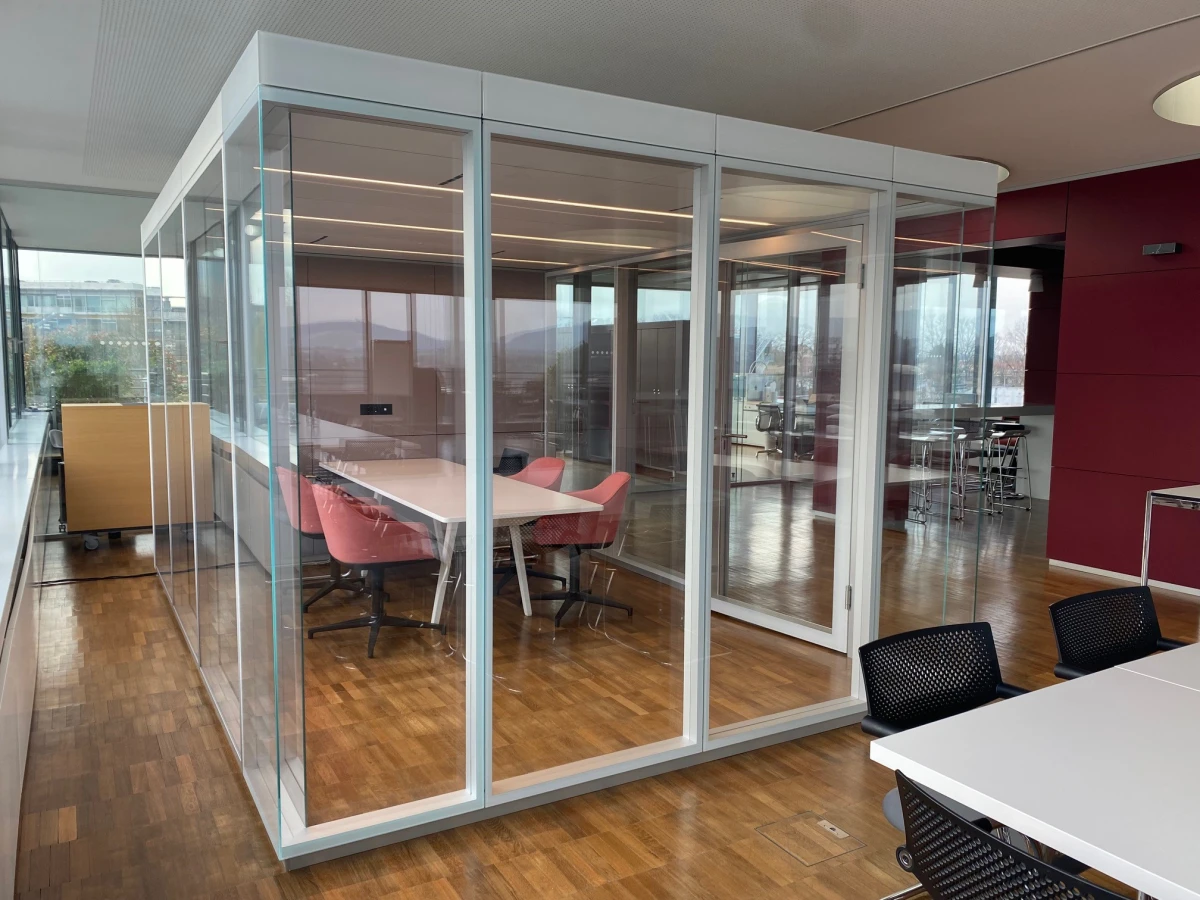
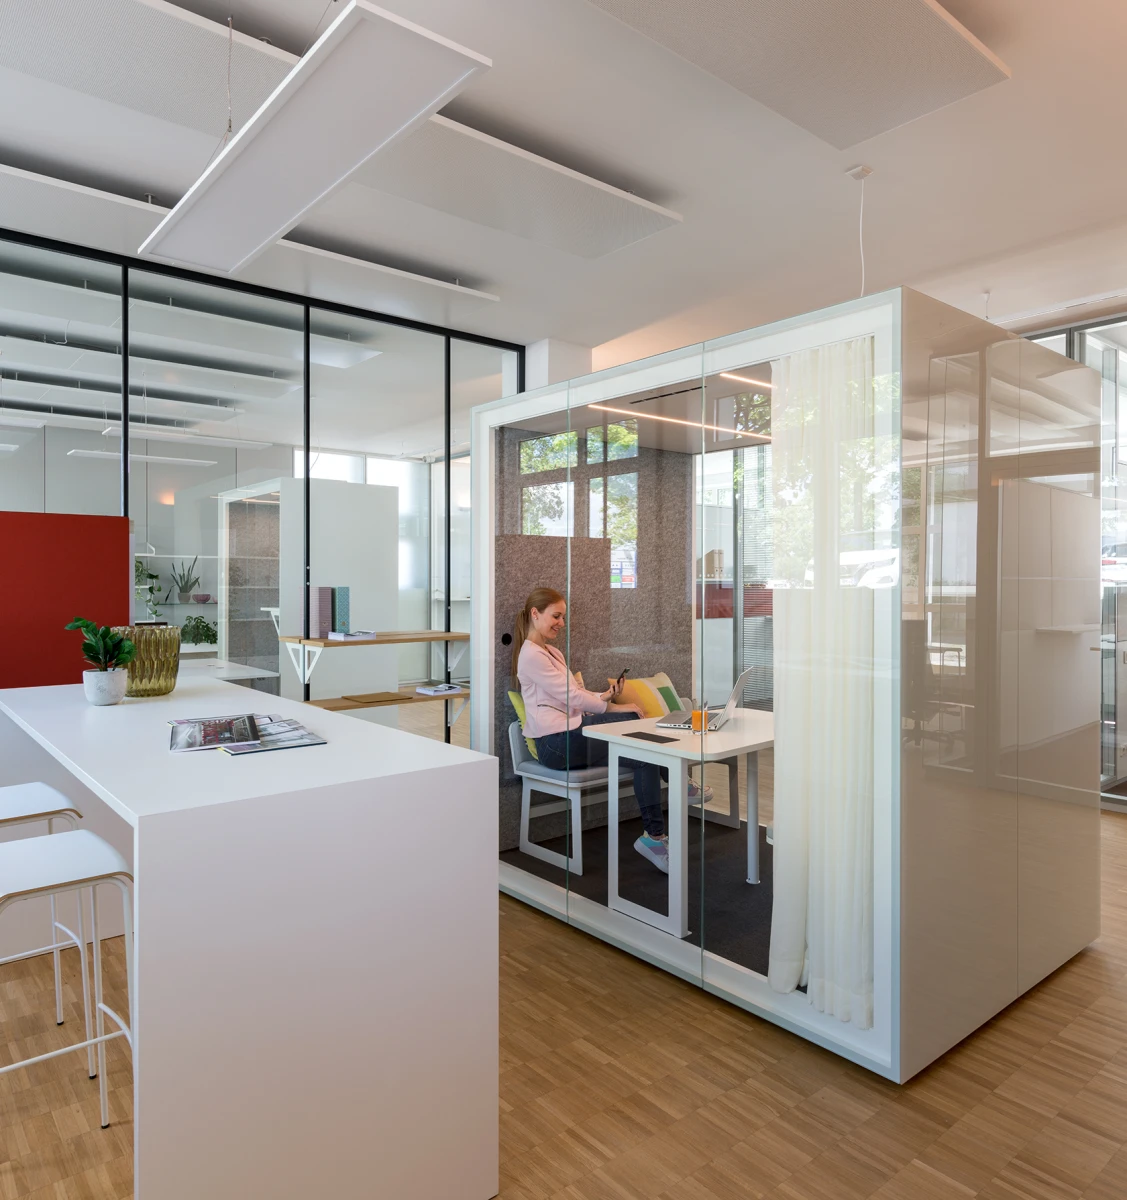
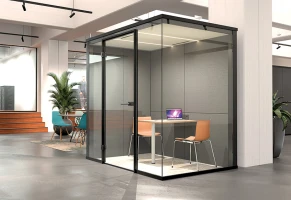
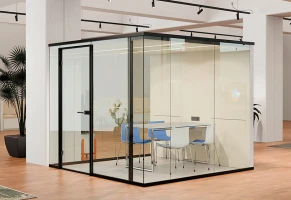
| Room-in-room-systems | TEAMBOX TB.1, TB.2 |
| Acoustic systems | Partition wall absorbers, ceiling absorbers |
| Accessory system | System Orga |
In detail.
There are various partition wall systems in single or double shell versions depending on the sound insulation requirements. Wall-integrated acoustic elements reduce the echo times in the offices, which are planned as individual or team offices.
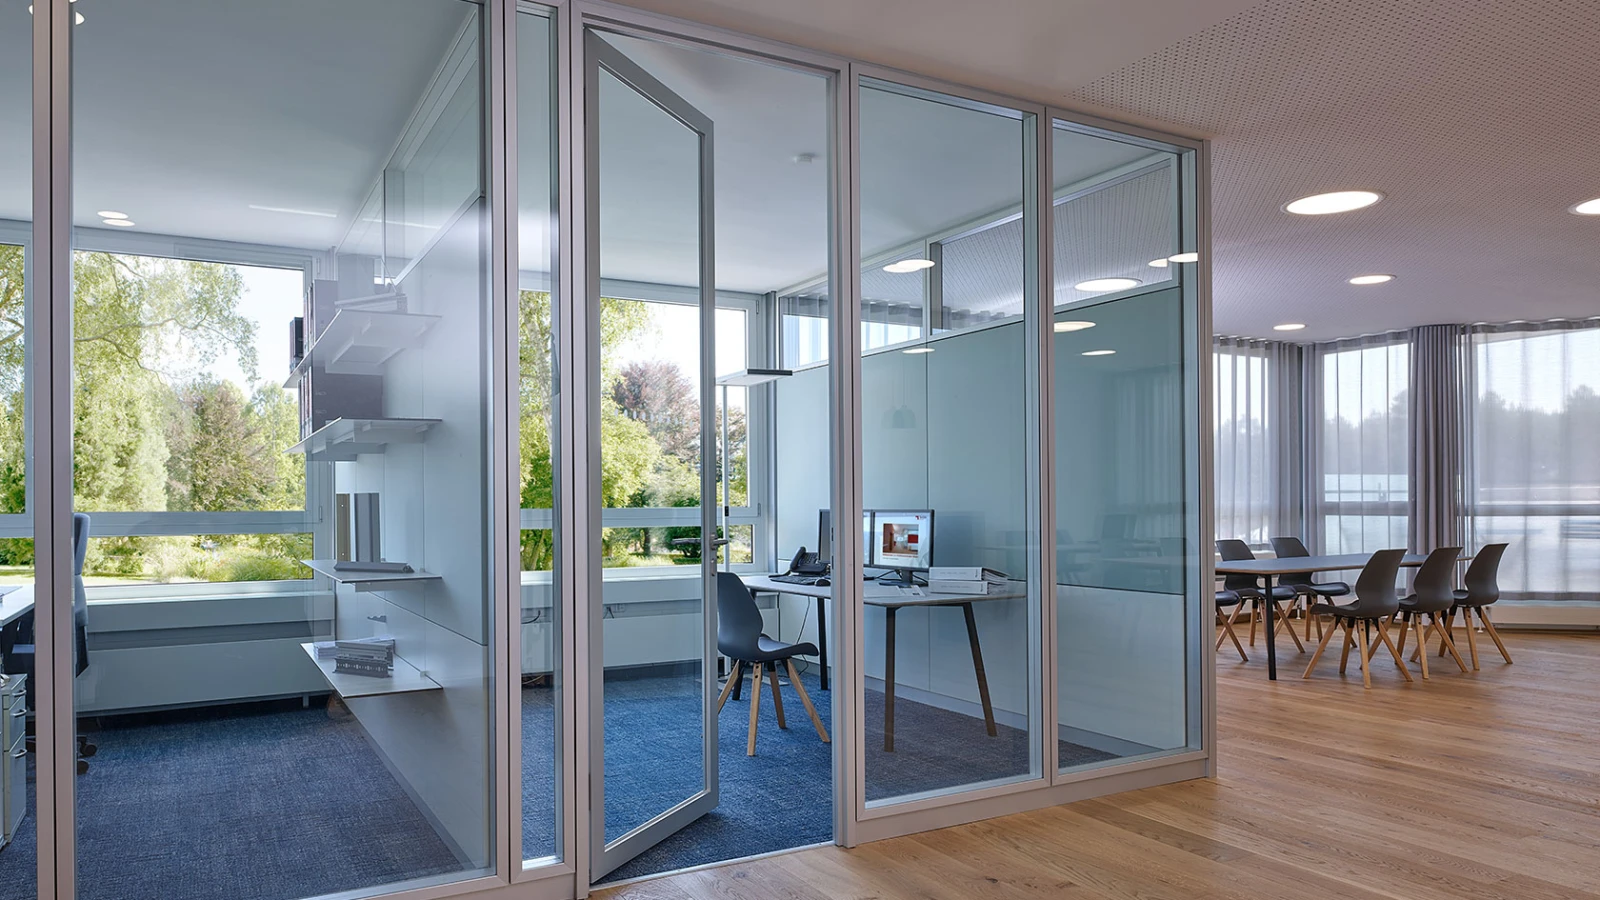
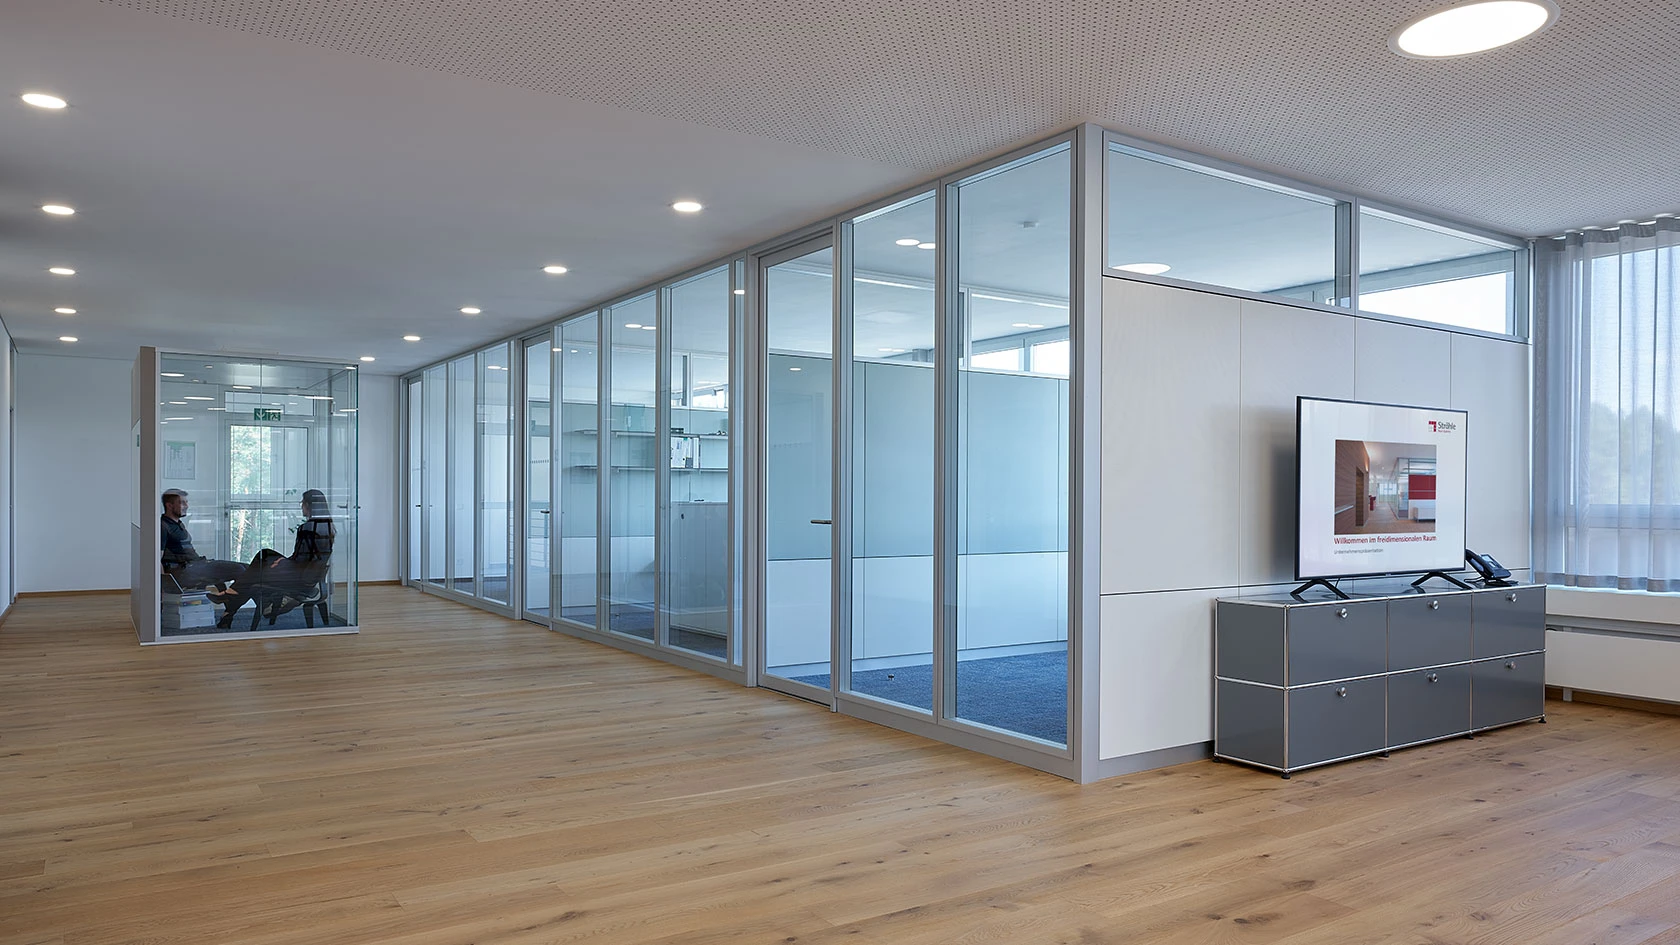
The conference area and the staff canteen were designed open-plan so that events and training courses with large groups are also possible. For phone calls, concentrated working and meetings, the Kubus I room-in-room system is available as a sound-insulated retreat area.
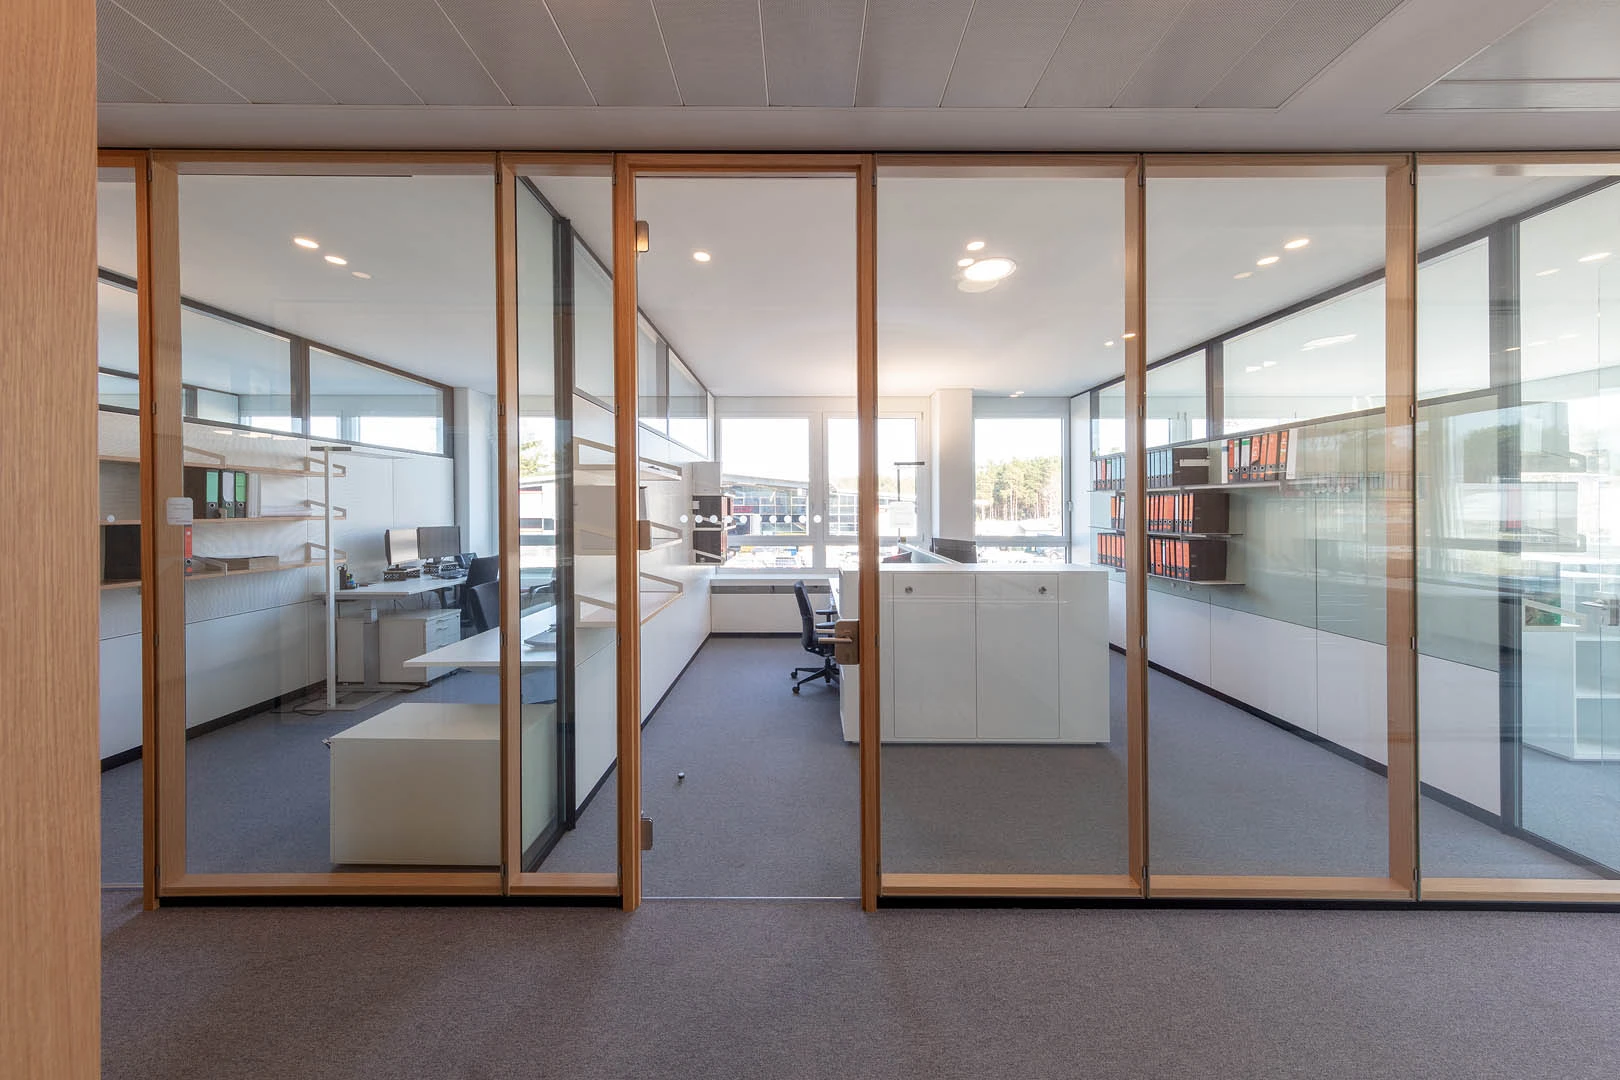
The System T oak partition wall system and integrated curtains provide a cosy ambience on the first floor. The flush-fit System 2300 with black profiles provides a contrast to the warm wood tones. Short meetings and informal chats among staff are possible in the extended kitchens. Over all the floors, a variety of different door solutions were implemented, including solid doors, sliding doors and glass with different sound insulation values.
The new premises can be reached in approx. 30 minutes from Berlin and are open for clients, contractors and architects to view as inspirational showrooms.